
Search results for "Wazy ponad" in Home Design Ideas



 Texas Ponds and Water Features, LLC

Urn and fountain Features for your Austin, Central Texas, Houston, Southeast Texas Landscape
We offer Urn and Fountain Water Feature Design and Installation in the Austin and Central Texas area including Bastrop, Elgin, Round Rock, Pflugerville, Manor, Buda, Lakeway and San Marcos. We also serve the Houston and Southeast Texas area including Rosenberg, Richmond, Katy, Stafford, Missouri City, and Manvel.
Urn and fountain Water Features are perfect for smaller areas or places where you're just not looking for a natural looking waterfall. A disappearing water feature can be created using almost any vessel you can imagine. These features are perfect for small courtyards, front yards, or commercial properties where liability is a concern. They are a great way to 'get your feet wet' with water features without the commitment of a pond. We have created fountainscapes using urns, ceramic vases, natural stone columns, even a concrete cowboy boot! The water fills up the vessel and then spills over, disppearing into a bed of decorative gravel. the water is then recirculated through the feature again and again.
For more information on urn and fountainscapes, please visit
As an added bonus for those of you looking to go in a more 'green' direction, most pondless water features can be used in conjunction with the RainXChange rainwater caturing system. In fact, you can get up to 12 LEED points by incorporating our system into your design. The RainXChange system captures rainwater and stores it underground in a hidden reservior while recirculating it through an urn or fountain feature or even a pondless waterfall.
For more information on the RainXChange system, please visit
Contact us to get started on your urn or fountain water feature 512-782-8315 or 281-668-4077
Find the right local pro for your project
 Texas Ponds and Water Features, LLC
Urn and fountain Features for your Austin, Central Texas, Houston, Southeast Texas Landscape
We offer Urn and Fountain Water Feature Design and Installation in the Austin and Central Texas area including Bastrop, Elgin, Round Rock, Pflugerville, Manor, Buda, Lakeway and San Marcos. We also serve the Houston and Southeast Texas area including Rosenberg, Richmond, Katy, Stafford, Missouri City, and Manvel.
Urn and fountain Water Features are perfect for smaller areas or places where you're just not looking for a natural looking waterfall. A disappearing water feature can be created using almost any vessel you can imagine. These features are perfect for small courtyards, front yards, or commercial properties where liability is a concern. They are a great way to 'get your feet wet' with water features without the commitment of a pond. We have created fountainscapes using urns, ceramic vases, natural stone columns, even a concrete cowboy boot! The water fills up the vessel and then spills over, disppearing into a bed of decorative gravel. the water is then recirculated through the feature again and again.
For more information on urn and fountainscapes, please visit
As an added bonus for those of you looking to go in a more 'green' direction, most pondless water features can be used in conjunction with the RainXChange rainwater caturing system. In fact, you can get up to 12 LEED points by incorporating our system into your design. The RainXChange system captures rainwater and stores it underground in a hidden reservior while recirculating it through an urn or fountain feature or even a pondless waterfall.
For more information on the RainXChange system, please visit
Contact us to get started on your urn or fountain water feature 512-782-8315 or 281-668-4077
 John Mast Construction, Inc.

The beauty of this entrance allows you to see the pier that runs through the house and to the pond. Designed and Constructed by John Mast Construction, Photo by Wesley Mast
 Extreme Exteriors
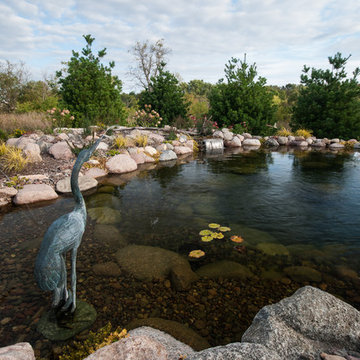
This Large scale water feature was installed in May of 2015 this Pond is made up of a 60x25’ upper pond dropping 5’ of elevation thru a series of streams and multi level waterfalls into a 20x25’ lower pond. The lower pond then empties into a 20’ stream that disappears into a 3000gal underground holding reservoir. The water is recirculated thru a 12,000 GPH pump that feeds 1500 gallon wetland Biologic filter, and a 8000GPH pump that feeds a series of underwater jets to create proper water circulation. In total this water feature holds a total of 33,000 gallons of water.
This project prosed a series of problems and challenges for the crew. The problem we had to address is the yard had a significant slope in 2 directions. In order to level off the yard to make way for the water feature a series of outcropping retaining walls had to be built to support the ponds. The other challenge we had was the limited access, because the initial landscape was already in we had to work our way out of the back yard excavating, building and installing the stone work as we went, the underground basin and lower pond had to be completely finished before the upper pond could be started.
The end result was a beautiful rustic back yard that fades away into the natural landscape of the conservancy that surrounds the house. In total it took 170ton of outcropping stone, 140ton of granite bounders, 75 light fixtures hundreds of plants and 33,000 gallons of water to create this stunning oasis

 Designscapes Colorado Inc.
Phil Steinhauer
Inspiration for a mediterranean backyard landscaping in Denver with a fire pit.
Inspiration for a mediterranean backyard landscaping in Denver with a fire pit.


 Extreme Exteriors
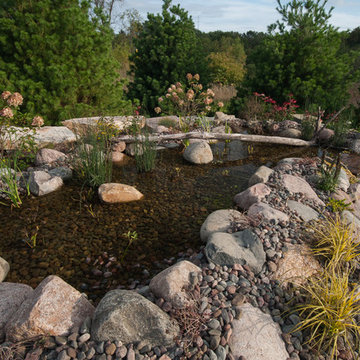
This Large scale water feature was installed in May of 2015 this Pond is made up of a 60x25’ upper pond dropping 5’ of elevation thru a series of streams and multi level waterfalls into a 20x25’ lower pond. The lower pond then empties into a 20’ stream that disappears into a 3000gal underground holding reservoir. The water is recirculated thru a 12,000 GPH pump that feeds 1500 gallon wetland Biologic filter, and a 8000GPH pump that feeds a series of underwater jets to create proper water circulation. In total this water feature holds a total of 33,000 gallons of water.
This project prosed a series of problems and challenges for the crew. The problem we had to address is the yard had a significant slope in 2 directions. In order to level off the yard to make way for the water feature a series of outcropping retaining walls had to be built to support the ponds. The other challenge we had was the limited access, because the initial landscape was already in we had to work our way out of the back yard excavating, building and installing the stone work as we went, the underground basin and lower pond had to be completely finished before the upper pond could be started.
The end result was a beautiful rustic back yard that fades away into the natural landscape of the conservancy that surrounds the house. In total it took 170ton of outcropping stone, 140ton of granite bounders, 75 light fixtures hundreds of plants and 33,000 gallons of water to create this stunning oasis
 Aquascape by Blue Creek
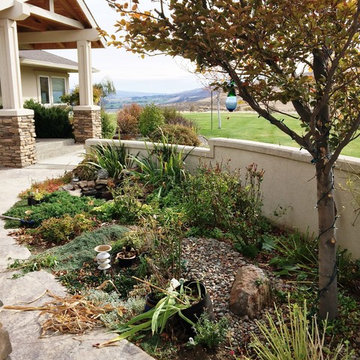
The space we start with...
Approximately 9' x 16'
We will need to go deep to handle the fish load!
www.waterfeaturesbybluecreek.com
Photo of a small transitional partial sun front yard water fountain landscape in Seattle.
Photo of a small transitional partial sun front yard water fountain landscape in Seattle.
 Rehkamp Larson Architects, Inc.
Photography: Steve Henke

Freestanding bathtub - traditional gray tile gray floor freestanding bathtub idea in Minneapolis with recessed-panel cabinets, white cabinets, gray walls, an undermount sink and gray countertops
Freestanding bathtub - traditional gray tile gray floor freestanding bathtub idea in Minneapolis with recessed-panel cabinets, white cabinets, gray walls, an undermount sink and gray countertops

 SD Independent Construction
Ipe hardwood deck and potting bench;
Photo-Mark Edgar
Example of a water fountain deck design in San Diego
Example of a water fountain deck design in San Diego


 Through The Garden, Inc.
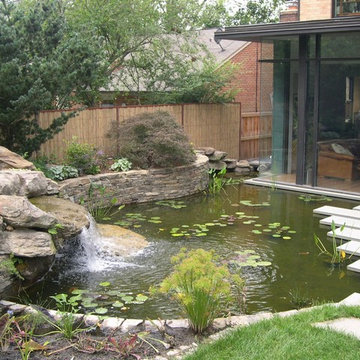

This koi pond is rather unique in many ways. The pond is fed by a wide waterfall and is constructed against the foundation wall of the home. The pond and garden provide an excellent view from the living room, and a floating pathway provides access to the garden across the pond. This pond also features a shallow wetland fore-bay creating natural filtration.




 Mary Washer Designs
Kim Sargent
Example of a large asian beige two-story stucco exterior home design in Wichita with a hip roof
Example of a large asian beige two-story stucco exterior home design in Wichita with a hip roof
 LandStudio

Frontal Landscape
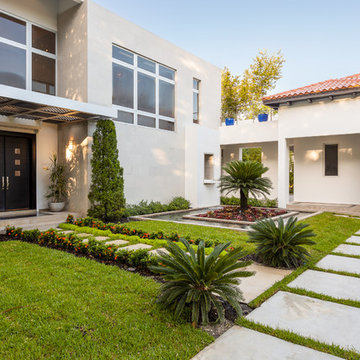
This is an example of a mediterranean full sun front yard water fountain landscape in Miami.
This is an example of a mediterranean full sun front yard water fountain landscape in Miami.


Sponsored
Columbus, OH

Wannemacher Interiors
Customized Award-Winning Interior Design Solutions in Franklin Cnty OH

 Daryl Toby - AguaFina Gardens International
This small space was once the main parking area for this cottage lakeside home and was radically transformed into an intimate and inviting courtyard. Defined by a hand stacked fieldstone wall, granite stepping stones lead from the entrance of the garden and gradually wind their way over a stream bed and lead to the porch that borders the garden. Although set in a cold weather climate, the client requested that the garden be developed to have a lush tropical feeling yet remain consistent with the general surroundings. This was achieved by using a mixture of large leafed perennials such as Ligularia, Hosta and Petasites (Butterbur) ,along with various groundcovers and other perennials including Ferns, Iris and Japanese Forest Grass. The central feature of the garden is a naturalized meandering stream and pond filled with Koi. The use of water in the garden thematically ties the house and courtyard to the homes’ surrounding, an adjacent lake, and adds movement and tranquil sound to the space. Stepping stones appear to float across the surface of the water allowing the visitor another way to enjoy the space. Scale is essential with even the smallest detail needing to be well executed within such limited space.
Photos by: George Dzahristos

 Drury Design
The 100-year old home’s kitchen was old and just didn’t function well. A peninsula in the middle of the main part of the kitchen blocked the path from the back door. This forced the homeowners to mostly use an odd, U-shaped corner of the kitchen.
Design objectives:
-Add an island
-Wow-factor design
-Incorporate arts and crafts with a touch of Mid-century modern style
-Allow for a better work triangle when cooking
-Create a seamless path coming into the home from the backdoor
-Make all the countertops in the space 36” high (the old kitchen had different base cabinet heights)
Design challenges to be solved:
-Island design
-Where to place the sink and dishwasher
-The family’s main entrance into the home is a back door located within the kitchen space. Samantha needed to find a way to make an unobstructed path through the kitchen to the outside
-A large eating area connected to the kitchen felt slightly misplaced – Samantha wanted to bring the kitchen and materials more into this area
-The client does not like appliance garages/cabinets to the counter. The more countertop space, the better!
Design solutions:
-Adding the right island made all the difference! Now the family has a couple of seats within the kitchen space. -Multiple walkways facilitate traffic flow.
-Multiple pantry cabinets (both shallow and deep) are placed throughout the space. A couple of pantry cabinets were even added to the back door wall and wrap around into the breakfast nook to give the kitchen a feel of extending into the adjoining eating area.
-Upper wall cabinets with clear glass offer extra lighting and the opportunity for the client to display her beautiful vases and plates. They add and an airy feel to the space.
-The kitchen had two large existing windows that were ideal for a sink placement. The window closest to the back door made the most sense due to the fact that the other window was in the corner. Now that the sink had a place, we needed to worry about the dishwasher. Samantha didn’t want the dishwasher to be in the way of people coming in the back door – it’s now in the island right across from the sink.
-The homeowners love Motawi Tile. Some fantastic pieces are placed within the backsplash throughout the kitchen. -Larger tiles with borders make for nice accent pieces over the rangetop and by the bar/beverage area.
-The adjacent area for eating is a gorgeous nook with massive windows. We added a built-in furniture-style banquette with additional lower storage cabinets in the same finish. It’s a great way to connect and blend the two areas into what now feels like one big space!


1