
Search results for "Weakness" in Home Design Ideas

 Staprans Design
Lucas Fladzinski Photography
Example of a small trendy master gray tile and cement tile bathroom design in San Francisco
Example of a small trendy master gray tile and cement tile bathroom design in San Francisco
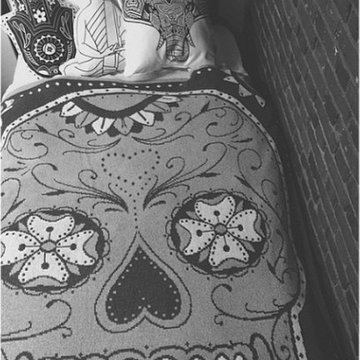

 Steinhafels
Designer: Aaron Keller | Photographer: Sarah Utech
Example of a large trendy master medium tone wood floor and brown floor bedroom design in Milwaukee with gray walls and no fireplace
Example of a large trendy master medium tone wood floor and brown floor bedroom design in Milwaukee with gray walls and no fireplace
Find the right local pro for your project

 Vision Design
What had been a very cramped, awkward master bathroom layout that barely accommodated one person became a spacious double vanity, double shower and master closet.

 MW Design Workshop
Josiah Zukowski
Mid-sized minimalist carpeted straight carpeted staircase photo in Portland with white walls and carpeted risers
Mid-sized minimalist carpeted straight carpeted staircase photo in Portland with white walls and carpeted risers

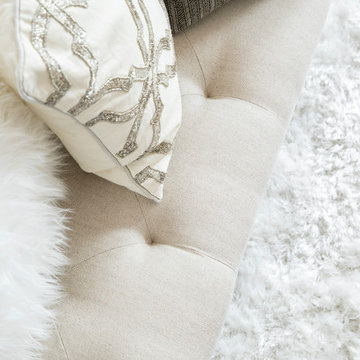
 Monical Design
Oversized and underused was how our Client described their old furniture for this space. We were brought in to come up with a furniture plan and accessorizing details that would make the space livable and loveable again!
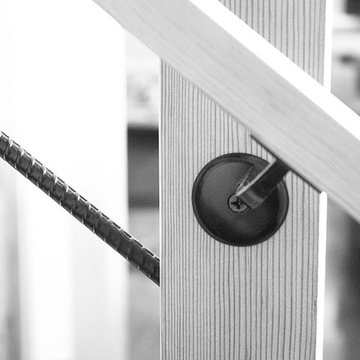
 Seeber Build
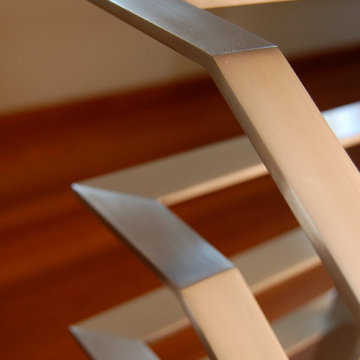
Handrail detail
Photography by Tanis Seeber, @ tanisphoto
Staircase - industrial staircase idea in Vancouver
Staircase - industrial staircase idea in Vancouver
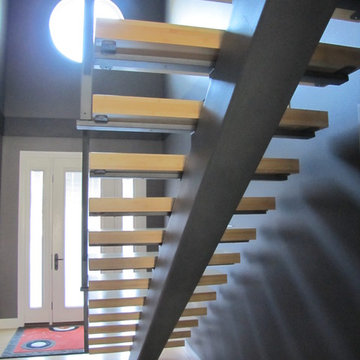
 Alger Customs
Inspiration for a mid-sized modern wooden straight staircase remodel in Orange County with metal risers
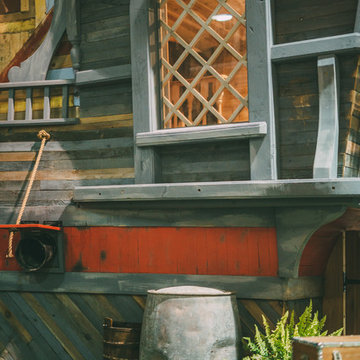
 Charmed Playhouses
Custom designed pirate ship children's playhouse. Solid wood construction, complete with second level slide.
Inspiration for a rustic wood exterior home remodel in Calgary
Inspiration for a rustic wood exterior home remodel in Calgary

 TK Building & Design
Small elegant underground cork floor and brown floor home design photo with beige walls and no fireplace



 C. Kramer Interiors
photo by KRUSHgraphics
Example of a mid-sized mountain style metal straight staircase design in New York
Example of a mid-sized mountain style metal straight staircase design in New York

 Home Refinements
Detail of our custom craftsman-style paneling. 100% wood.
Arts and crafts home design photo in Atlanta
Arts and crafts home design photo in Atlanta





 Anne Paul
Easily access the whole cabinet, and never lose anything in those "blind" areas again!
Transitional kitchen photo in Raleigh
Transitional kitchen photo in Raleigh
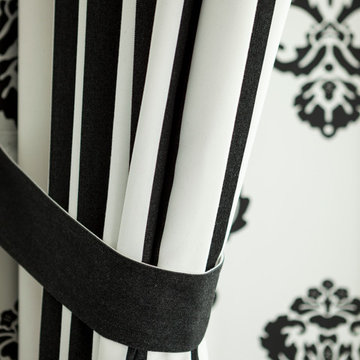
 Alisha Taylor Interiors
Custom drapery to frame in the bay window area.
photo cred: Joshua Caldwell
Example of a classic home design design in Phoenix
Example of a classic home design design in Phoenix

 Rocpal Custom Cabinets
Example of a mid-sized transitional l-shaped dark wood floor and brown floor kitchen design in Toronto with an undermount sink, raised-panel cabinets, white cabinets, quartzite countertops, white backsplash, marble backsplash, stainless steel appliances, an island and white countertops
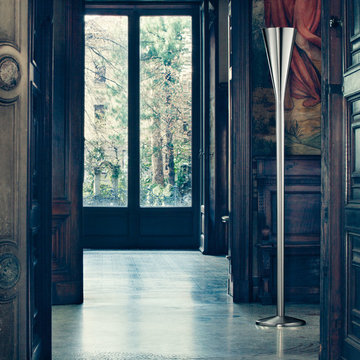
 Soft Square-Modern & Contemporary Furniture Store
Reluminator - Fontana Arte-www.softsquare.com
Riluminator is the makeover of Luminator designed by Pietro Chiesa in 1932. This lamp shares with the classic icon floor lamp not only its geometric, torch-like shape, but also the direction of its light source. Reworked in a plastic technopolymer produced with “rotation” technology, the body is cylindrical at the base, opening out as it rises to create a cone-shaped trunk that characterizes the design of the object, it houses and hides the Led light source. Riluminator is available in three contemporary colours: red, grey and white, to highlight the continuity and essentiality of unmistakable design. The light source, controlled by a pedal switch, can be regulated with a specific Led dimmer. The stem is in plastic technopolymer and the base in mechanically engineered steel. Power cable and switch in black.
www.softsquare.com

28