
Search results for "Wearing" in Home Design Ideas
 Wear House Design
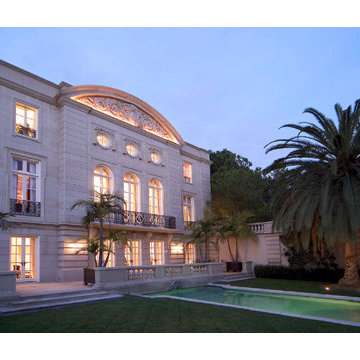
Beverly Hills mansion in french enfilade style. This 24,000 square foot home consisted of three main floors, the lower of which incorporated a full movie theater with projection room, gym with sauna, steam room, racquetball court and an full bar. The elevator goes from the third floor to this floor. The middle floor is the main entrance, library, living room, kitchen, breakfast room, walk in refrigerators, silver vault, staff sitting room. Top main floor consists of bedroom suites and the master bedroom and sitting room with walk in dressing room with conveyor hanging rail that utilizes attic space for closet. The attic floor is where the staff rooms are. Below the ground floor are two floors of garage, a bowling alley and a shooting range. Alongside the pool and below the lawn within the 35 foot retaining wall is a guest house.

Find the right local pro for your project

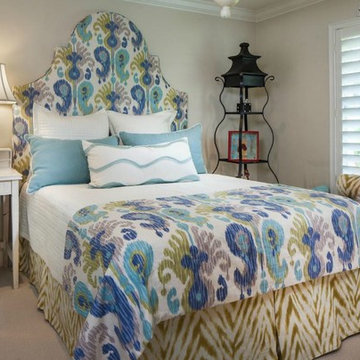
 Window Wear Design
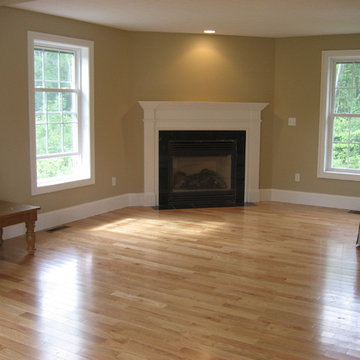
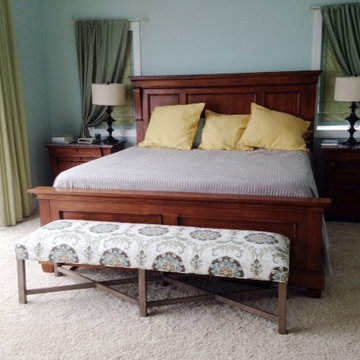
Example of a mid-sized transitional master carpeted bedroom design in Portland Maine with beige walls
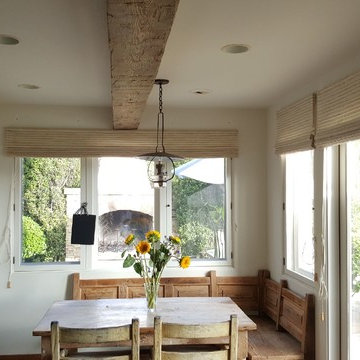
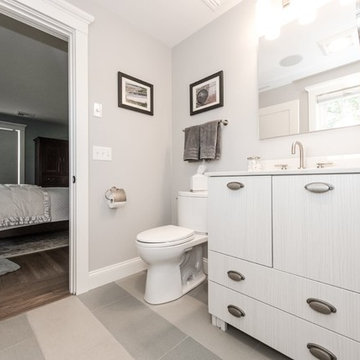
 Crossville, Inc.
This beautiful bathroom designed by Craig Couture of Cypress Design features our Ready to Wear porcelain tile in Perfect Fit and Smarty Pants.
Installation by J.M. Bryson Construction Management
Photography by Denise Bass Photography

Sponsored
Columbus, OH

Wannemacher Interiors
Customized Award-Winning Interior Design Solutions in Franklin Cnty OH
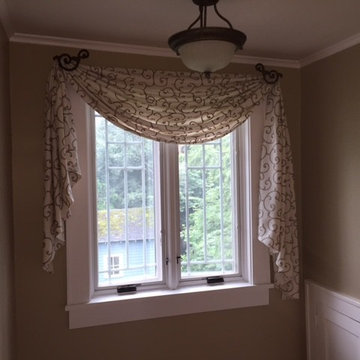

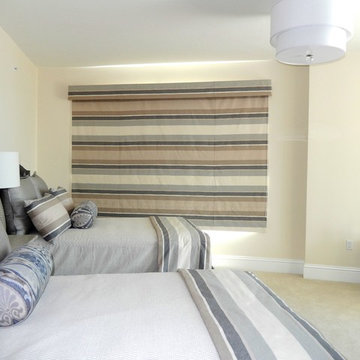 Window Wear Design
Inspiration for a mid-sized transitional guest carpeted and beige floor bedroom remodel in Other with beige walls
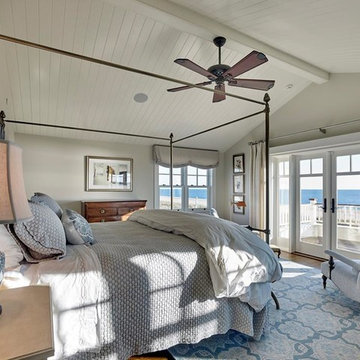 Window Wear Design
Beautiful home we worked on with Dewson Construction Company.
Inspiration for a coastal bedroom remodel in Baltimore
Inspiration for a coastal bedroom remodel in Baltimore
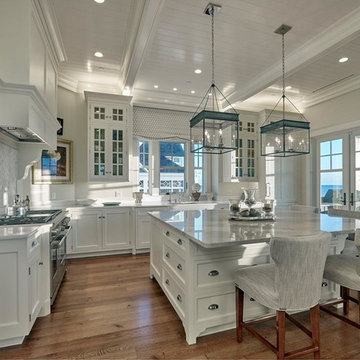 Window Wear Design
Beautiful home we worked on with Dewson Construction Company.
Inspiration for a coastal kitchen remodel in Baltimore
Inspiration for a coastal kitchen remodel in Baltimore
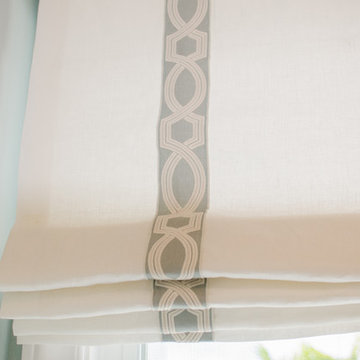 Window Wear Design
Photo courtesy of Let Me Be Candid Photography
Inspiration for a small transitional powder room remodel in Miami with flat-panel cabinets, white cabinets, blue walls and marble countertops
Inspiration for a small transitional powder room remodel in Miami with flat-panel cabinets, white cabinets, blue walls and marble countertops
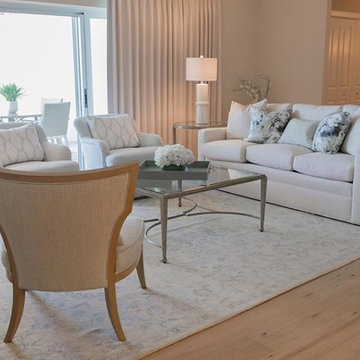 Window Wear Design
Christina Seifert Photography
Living room - mid-sized coastal formal and enclosed light wood floor living room idea in Miami with beige walls and a wall-mounted tv
Living room - mid-sized coastal formal and enclosed light wood floor living room idea in Miami with beige walls and a wall-mounted tv
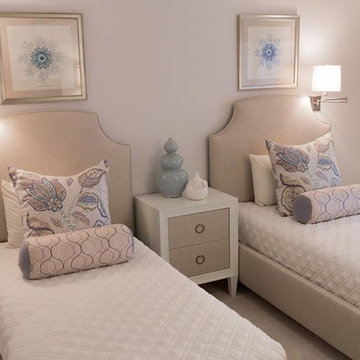 Window Wear Design
Christina Seifert Photography
Inspiration for a mid-sized coastal guest carpeted bedroom remodel in Miami with gray walls
Inspiration for a mid-sized coastal guest carpeted bedroom remodel in Miami with gray walls
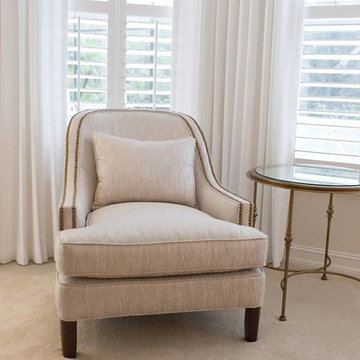 Window Wear Design
Christina Seifert Photography
Mid-sized transitional master carpeted bedroom photo in Miami with gray walls and no fireplace
Mid-sized transitional master carpeted bedroom photo in Miami with gray walls and no fireplace
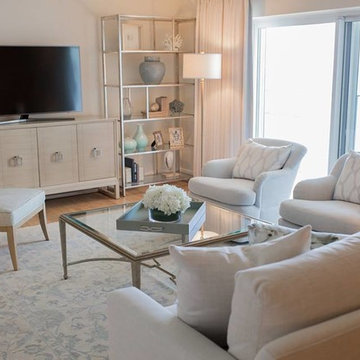 Window Wear Design
Christina Seifert Photography
Example of a mid-sized beach style formal and enclosed light wood floor living room design in Miami with beige walls and a tv stand
Example of a mid-sized beach style formal and enclosed light wood floor living room design in Miami with beige walls and a tv stand
 Window Wear Design
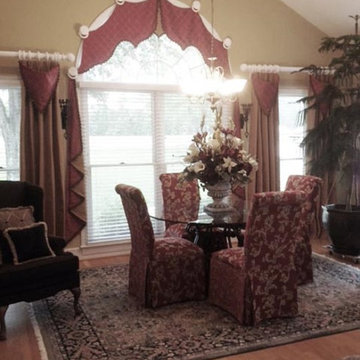
Custom designs for specially-shaped windows.
Dining room - traditional light wood floor dining room idea in Charlotte with no fireplace
Dining room - traditional light wood floor dining room idea in Charlotte with no fireplace
 Window Wear Design
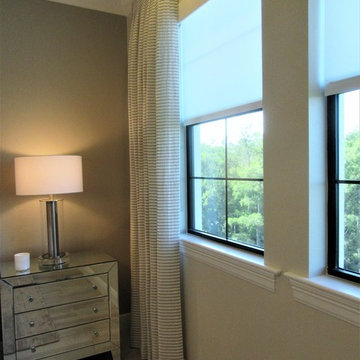
Beautiful side panels with Coulisse light filtering roll shades.
Home design - transitional home design idea in Miami
Home design - transitional home design idea in Miami
 User

UserExample of a cottage master light wood floor and black floor bedroom design in Boston with gray walls
16