
Search results for "Weather plays" in Home Design Ideas

 Beautiful Backyard Living
We completely transformed the backyard with a custom full-finish Hip and Ridge patio cover, carefully designed to blend seamlessly with the home’s architecture, right down to matching the exterior paint color. We expanded the patio with patterned concrete and added recessed lighting and a ceiling fan, creating a comfortable outdoor living space that works just as well for a quiet evening as it does for entertaining.
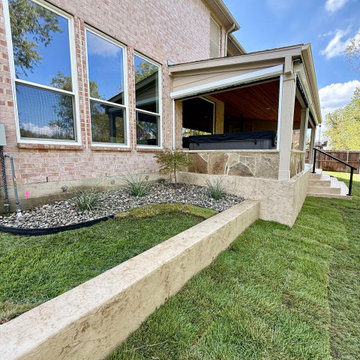
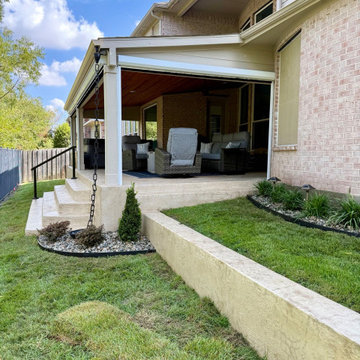
The backyard’s grade also played an important role in the design. We incorporated a concrete retaining wall along with new steps and a handrail, making the expanded patio area easier and safer to access while giving the entire project a clean, finished look. It even gave additional space for landscaping to shine! What started as a small builder patio is now a spacious extension of the home, with plenty of room to relax, gather, and enjoy some of the best outdoor weather North Texas has to offer.
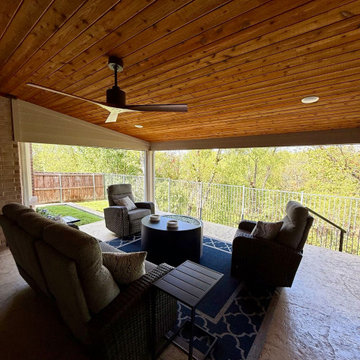 Beautiful Backyard Living
We completely transformed the backyard with a custom full-finish Hip and Ridge patio cover, carefully designed to blend seamlessly with the home’s architecture, right down to matching the exterior paint color. We expanded the patio with patterned concrete and added recessed lighting and a ceiling fan, creating a comfortable outdoor living space that works just as well for a quiet evening as it does for entertaining.
The backyard’s grade also played an important role in the design. We incorporated a concrete retaining wall along with new steps and a handrail, making the expanded patio area easier and safer to access while giving the entire project a clean, finished look. It even gave additional space for landscaping to shine! What started as a small builder patio is now a spacious extension of the home, with plenty of room to relax, gather, and enjoy some of the best outdoor weather North Texas has to offer.
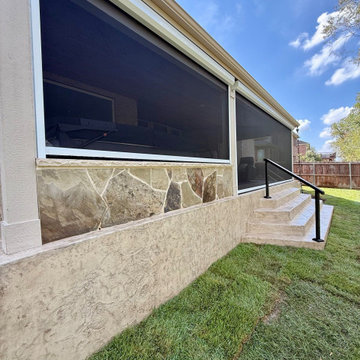 Beautiful Backyard Living
We completely transformed the backyard with a custom full-finish Hip and Ridge patio cover, carefully designed to blend seamlessly with the home’s architecture, right down to matching the exterior paint color. We expanded the patio with patterned concrete and added recessed lighting and a ceiling fan, creating a comfortable outdoor living space that works just as well for a quiet evening as it does for entertaining.
The backyard’s grade also played an important role in the design. We incorporated a concrete retaining wall along with new steps and a handrail, making the expanded patio area easier and safer to access while giving the entire project a clean, finished look. It even gave additional space for landscaping to shine! What started as a small builder patio is now a spacious extension of the home, with plenty of room to relax, gather, and enjoy some of the best outdoor weather North Texas has to offer.
Find the right local pro for your project
 Beautiful Backyard Living
We completely transformed the backyard with a custom full-finish Hip and Ridge patio cover, carefully designed to blend seamlessly with the home’s architecture, right down to matching the exterior paint color. We expanded the patio with patterned concrete and added recessed lighting and a ceiling fan, creating a comfortable outdoor living space that works just as well for a quiet evening as it does for entertaining.
The backyard’s grade also played an important role in the design. We incorporated a concrete retaining wall along with new steps and a handrail, making the expanded patio area easier and safer to access while giving the entire project a clean, finished look. It even gave additional space for landscaping to shine! What started as a small builder patio is now a spacious extension of the home, with plenty of room to relax, gather, and enjoy some of the best outdoor weather North Texas has to offer.
 Beautiful Backyard Living
We completely transformed the backyard with a custom full-finish Hip and Ridge patio cover, carefully designed to blend seamlessly with the home’s architecture, right down to matching the exterior paint color. We expanded the patio with patterned concrete and added recessed lighting and a ceiling fan, creating a comfortable outdoor living space that works just as well for a quiet evening as it does for entertaining.
The backyard’s grade also played an important role in the design. We incorporated a concrete retaining wall along with new steps and a handrail, making the expanded patio area easier and safer to access while giving the entire project a clean, finished look. It even gave additional space for landscaping to shine! What started as a small builder patio is now a spacious extension of the home, with plenty of room to relax, gather, and enjoy some of the best outdoor weather North Texas has to offer.
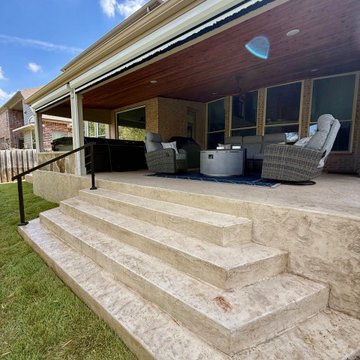 Beautiful Backyard Living
We completely transformed the backyard with a custom full-finish Hip and Ridge patio cover, carefully designed to blend seamlessly with the home’s architecture, right down to matching the exterior paint color. We expanded the patio with patterned concrete and added recessed lighting and a ceiling fan, creating a comfortable outdoor living space that works just as well for a quiet evening as it does for entertaining.
The backyard’s grade also played an important role in the design. We incorporated a concrete retaining wall along with new steps and a handrail, making the expanded patio area easier and safer to access while giving the entire project a clean, finished look. It even gave additional space for landscaping to shine! What started as a small builder patio is now a spacious extension of the home, with plenty of room to relax, gather, and enjoy some of the best outdoor weather North Texas has to offer.
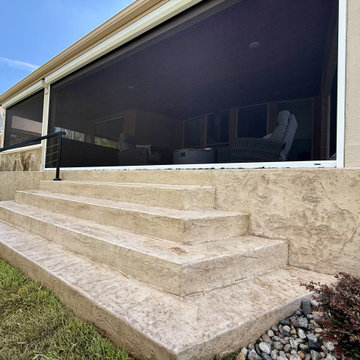 Beautiful Backyard Living
We completely transformed the backyard with a custom full-finish Hip and Ridge patio cover, carefully designed to blend seamlessly with the home’s architecture, right down to matching the exterior paint color. We expanded the patio with patterned concrete and added recessed lighting and a ceiling fan, creating a comfortable outdoor living space that works just as well for a quiet evening as it does for entertaining.
The backyard’s grade also played an important role in the design. We incorporated a concrete retaining wall along with new steps and a handrail, making the expanded patio area easier and safer to access while giving the entire project a clean, finished look. It even gave additional space for landscaping to shine! What started as a small builder patio is now a spacious extension of the home, with plenty of room to relax, gather, and enjoy some of the best outdoor weather North Texas has to offer.

Sponsored
Delaware, OH

Buckeye Basements, Inc.
Central Ohio's Basement Finishing ExpertsBest Of Houzz '13-'21
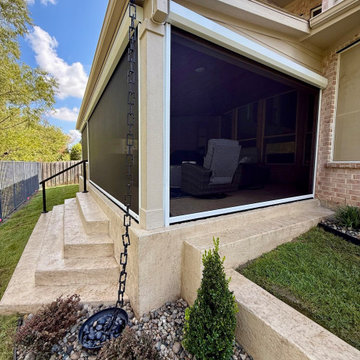 Beautiful Backyard Living
We completely transformed the backyard with a custom full-finish Hip and Ridge patio cover, carefully designed to blend seamlessly with the home’s architecture, right down to matching the exterior paint color. We expanded the patio with patterned concrete and added recessed lighting and a ceiling fan, creating a comfortable outdoor living space that works just as well for a quiet evening as it does for entertaining.
The backyard’s grade also played an important role in the design. We incorporated a concrete retaining wall along with new steps and a handrail, making the expanded patio area easier and safer to access while giving the entire project a clean, finished look. It even gave additional space for landscaping to shine! What started as a small builder patio is now a spacious extension of the home, with plenty of room to relax, gather, and enjoy some of the best outdoor weather North Texas has to offer.

 BC&J Architecture
This four bedroom beach house in Washington's South Sound is all about growing up near the water's edge during summer's freedom from school. The owner's childhood was spent in a small cabin on this site with her parents and siblings. Now married and with children of her own, it was time to savor those childhood memories and create new ones in a house designed for generations to come.
At 3,200 square feet, including a whimsical Crow's Nest, the new summer cabin is much larger than the original cabin. The home is still about family and fun though. Above the 600 square foot water toys filled garage, there is a 500 square foot bunk room for friends and family. The bunk room is connected to the main house by an upper bridge where built-in storage frames a window seat overlooking the property.
Throughout the home are playful details drawing from the waterfront locale. Paddles are integrated into the stair railing, engineered flooring with a weathered look, marine cleats as hardware, a boardwalk to the main entry, and nautical lighting are found throughout the house.
Designed by BC&J Architecture.

 ACRE landscape architecture + design studio
This Riverdale courtyard is a beautiful, multi-functional space specifically designed to meet the needs of the client.
The small bbq shelf on the upper deck provides just the right amount of space without hindering the transition down to grade. Wrapped steps ramp up the style in a very simple, linear space.
Artificial turf is great for the resident dog, and it can take a beating from a kids using the basketball net. The perimeter walkway is heated in the winter so that there is always a clear path to the garage, no matter the weather.
Wide re-purposed carriage doors swing into the yard and allow the garage to integrate with the landscape.
The space under the deck is a perfect hidden lounge with total privacy and a sense of calm. A custom screen hides the AC unit, and the trough drain becomes a playful feature with a whimsical fish pattern.
 BC&J Architecture
This four bedroom beach house in Washington's South Sound is all about growing up near the water's edge during summer's freedom from school. The owner's childhood was spent in a small cabin on this site with her parents and siblings. Now married and with children of her own, it was time to savor those childhood memories and create new ones in a house designed for generations to come.
At 3,200 square feet, including a whimsical Crow's Nest, the new summer cabin is much larger than the original cabin. The home is still about family and fun though. Above the 600 square foot water toys filled garage, there is a 500 square foot bunk room for friends and family. The bunk room is connected to the main house by an upper bridge where built-in storage frames a window seat overlooking the property.
Throughout the home are playful details drawing from the waterfront locale. Paddles are integrated into the stair railing, engineered flooring with a weathered look, marine cleats as hardware, a boardwalk to the main entry, and nautical lighting are found throughout the house.
Designed by BC&J Architecture.
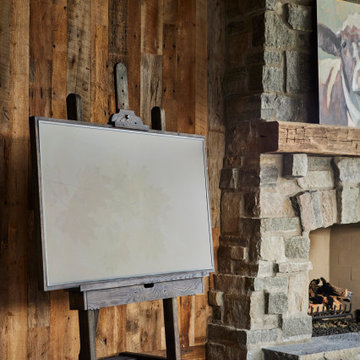
 Manomin Resawn Timbers
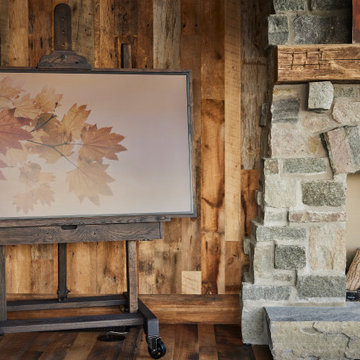
A Hand Hewn Timber Mantel tops this stone fireplace, set against a wall of Weathered Antique Paneling with Antique Skip Oak Flooring underfoot. The rugged, hand shaped mantel brings genuine texture to the hearth, while the surrounding reclaimed wood paneling and flooring ground the room in the rustic character defining this Minnesota barnhouse, playing beautifully off the natural stacked stone chimney.
The Hand Hewn Timber Mantel is crafted from timbers of Ash, Elm, Oak, Maple, and Hemlock salvaged from our neighboring Wisconsin, shaped by hand with axes and adzes to leave truly unique marks and dents. Weathered Antique Paneling surrounding it is milled from a mix of softwoods, hemlock to pine, sourced from joists, roof boards, decking, and walls of late 19th and early 20th century structures, while the Antique Skip Oak Flooring below is milled from a mix of red and white reclaimed oak, skip planed for a distressed, century old character.
Whether you are a homebuilder, a home remodeling contractor, or a homeowner drawn to authentic Hand Hewn mantels and reclaimed wood paneling and flooring, Manomin Resawn Timbers can help bring that character into your own home. Visit our showroom in Hugo, MN or reach out to us with a call or a message.

 Thompson Remodeling
This 80 year old farm house was in need of an update. The kitchen and dining areas were cramped, dark and isolated from one another. The homeowner requested an open floor plan with more storage and space where her children could play while she was busy in the kitchen.
Thompson Remodeling flipped the existing positions of the dining room and kitchen and removed walls to open up the space. The new kitchen has bright white cabinets, quartz countertops and an island with a butcher block counter. A custom banquette provides seating and a spot for the kids to play and do homework while its bench doubles as hidden storage. The wet bar in the dining space has loads of pantry space.
The existing floors were very uneven, so we used a vinyl plank flooring that would allow more give for installation. It looks just like weathered pine and will offer very easy care for the busy family.


 Manomin Resawn Timbers
A Hand Hewn Timber Mantel tops this stone fireplace, set against a wall of Weathered Antique Paneling with Antique Skip Oak Flooring underfoot. The rugged, hand shaped mantel brings genuine texture to the hearth, while the surrounding reclaimed wood paneling and flooring ground the room in the rustic character defining this Minnesota barnhouse, playing beautifully off the natural stacked stone chimney.
The Hand Hewn Timber Mantel is crafted from timbers of Ash, Elm, Oak, Maple, and Hemlock salvaged from our neighboring Wisconsin, shaped by hand with axes and adzes to leave truly unique marks and dents. Weathered Antique Paneling surrounding it is milled from a mix of softwoods, hemlock to pine, sourced from joists, roof boards, decking, and walls of late 19th and early 20th century structures, while the Antique Skip Oak Flooring below is milled from a mix of red and white reclaimed oak, skip planed for a distressed, century old character.
Whether you are a homebuilder, a home remodeling contractor, or a homeowner drawn to authentic Hand Hewn mantels and reclaimed wood paneling and flooring, Manomin Resawn Timbers can help bring that character into your own home. Visit our showroom in Hugo, MN or reach out to us with a call or a message.

 Laney LA, Inc.
Interior Designer: Rini Kundu
Contractor: RJ Smith
Collaborating Architect: Doug Leach
Landscape: Jones Landscape LA
Photos: Ryan Garvin
Example of a trendy home gym design in Los Angeles
Example of a trendy home gym design in Los Angeles
 Thompson Remodeling
This 80 year old farm house was in need of an update. The kitchen and dining areas were cramped, dark and isolated from one another. The homeowner requested an open floor plan with more storage and space where her children could play while she was busy in the kitchen.
Thompson Remodeling flipped the existing positions of the dining room and kitchen and removed walls to open up the space. The new kitchen has bright white cabinets, quartz countertops and an island with a butcher block counter. A custom banquette provides seating and a spot for the kids to play and do homework while its bench doubles as hidden storage. The wet bar in the dining space has loads of pantry space.
The existing floors were very uneven, so we used a vinyl plank flooring that would allow more give for installation. It looks just like weathered pine and will offer very easy care for the busy family.

 Backyard Buildings
This 12x8 shed can serve many purposes. The spacious interior can easily store your commonly used tools and equipment or serve as a pool shed too. You could store your lawn mower, tractor, bicycle, garden tools and still have plenty of room leftover. Is also used as a: ✓ Pool Shed ✓ Art Studio ✓ Workshop ✓ Music Studio ✓ Chicken Coop ✓ Hobby Room
From: Backyard Buildings
 Thompson Remodeling
This 80 year old farm house was in need of an update. The kitchen and dining areas were cramped, dark and isolated from one another. The homeowner requested an open floor plan with more storage and space where her children could play while she was busy in the kitchen.
Thompson Remodeling flipped the existing positions of the dining room and kitchen and removed walls to open up the space. The new kitchen has bright white cabinets, quartz countertops and an island with a butcher block counter. A custom banquette provides seating and a spot for the kids to play and do homework while its bench doubles as hidden storage. The wet bar in the dining space has loads of pantry space.
The existing floors were very uneven, so we used a vinyl plank flooring that would allow more give for installation. It looks just like weathered pine and will offer very easy care for the busy family.

 MBS Interiors
This white and blue dream kitchen features Marshmallow Cream StarMark cabinetry, granite countertops, an expansive island with bar stool seating, stainless steel appliances, white subway tile backsplash, weathered nickel hardware, and hardwood flooring.

 Joe's Paving
Joe's Pebblestone Installations is a new environmentally friendly product that is priced at less than half of most paving options. Comes with 5 year warranty. This is a seamless polymerized aggregate, stronger than concrete and flexible and installs over existing concrete, asphalt, wood, pavers and tile. Did we tell you, this product can be custom colored?
Perfect For:
New paving and resurfacing of driveways, walkways, patios
Roof top courtyards, arenas and play areas
Tennis courts and track fields
Garage Interiors
New and Resurfacing of Steps (non-slip)
Parging on exposed perimeter walls, basements
Specifics:
- Installs over existing concrete, asphalt, wood, pavers and tile : No need for removal!
- Attractive / Seamless / Durable
- UV stable / impervious to salt & de-icer solutions / easy snow removal
- Impact absorbing
- Crack resistant and flexible to withstand minor ground movement
- Skid & slip resistant in all weather conditions / withstands freeze & thaw cycles and climatic changes with ease.
Chilliwack Paving
36