
Search results for "Web browser" in Home Design Ideas



 Driftwood Harbor Designs
AFTER:
The first project we tackled in our new home was this hallway between the laundry room and master bedroom. • The sunken/inset wall feature left us unsure how to utilize the space. After several failed shelf design concepts, we decided to dive into our first shiplap project and it turned out perfect. • We found this pre-stained antique shiplap at @loweshomeimprovement and decided to mix the grey color theme. Then we had a photo of our dogs custom printed on a canvas at @walgreens photo • #beforeandafter #diy #renovation #shiplap #customcanvasprint #gray #interiordesign #driftwoodharbordesigns #modernfarmhouseproject #dogsofinstagram #hallway

Find the right local pro for your project


 Greener House Cleaning
Photos and work done by Greener House Cleaning (Jennifer Everett) of Phoenix, AZ 85020, a one-person green cleaning service/provider.
 Refined & Co
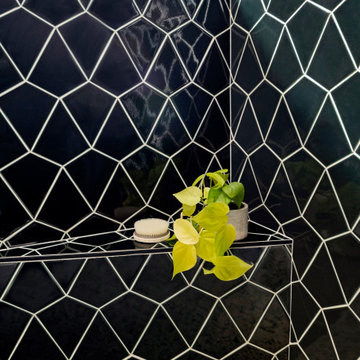
Green kite clay tile in master bath shower
Example of a mid-sized trendy master green tile porcelain tile, beige floor, double-sink and wood wall walk-in shower design in Milwaukee with flat-panel cabinets, medium tone wood cabinets, white walls, a drop-in sink, quartzite countertops, a hinged shower door, beige countertops and a floating vanity
Example of a mid-sized trendy master green tile porcelain tile, beige floor, double-sink and wood wall walk-in shower design in Milwaukee with flat-panel cabinets, medium tone wood cabinets, white walls, a drop-in sink, quartzite countertops, a hinged shower door, beige countertops and a floating vanity
 SkyHawk Interiors & Architecture
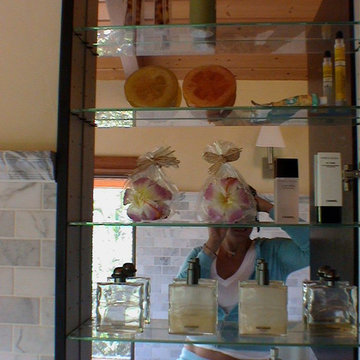
Master bathroom Medicine closet .
Mid-sized elegant kids' black and white tile and subway tile mosaic tile floor home design photo in Hawaii with recessed-panel cabinets, dark wood cabinets, a two-piece toilet, yellow walls, a pedestal sink and marble countertops
Mid-sized elegant kids' black and white tile and subway tile mosaic tile floor home design photo in Hawaii with recessed-panel cabinets, dark wood cabinets, a two-piece toilet, yellow walls, a pedestal sink and marble countertops



 SiegelStudio
Abstract acrylic painting of dawn
30" x 40"
stretched canvas
Example of a trendy living room design in San Francisco
Example of a trendy living room design in San Francisco




 Blair Burke General Contractors, Inc.

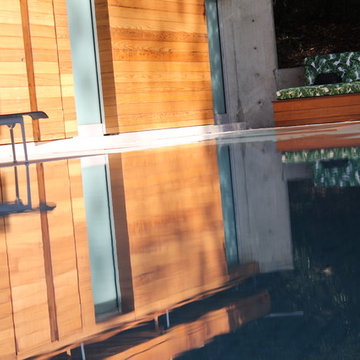
Ground-up construction of a modern 4-story, 2-unit residence in San Francisco’s Noe Valley neighborhood. An aggressive 13-month construction timeline was achieved on the 5,200 square foot property, which also included hardscaping, landscaping and custom water feature.



 skip knoll inc professional remodeling
Home design - small transitional laminate floor home design idea with beige walls



62