
Search results for "Web servers" in Home Design Ideas

 Seves Glass Block Inc
Make a statement! Have a wall of windows that need replacing? Looking for design inspiration for an industrial project that needs some flair without breaking the budget? As you can see, glass block makes for a very dramatic statement! Visit sevesglassblockinc.com for industrial application ideas and more!



 Great Lakes Metal Fabrication
This lakehouse needed an open staircase to fit with the rest of the open floor plan. But it came down to one finish detail that perfectly accented the rustic design.
To find out more, click here. To explore other great staircase designs, start at the Great Lakes Metal Fabrication staircase page.
Find the right local pro for your project
 Jeffery M Wolf General Contractor, Inc.
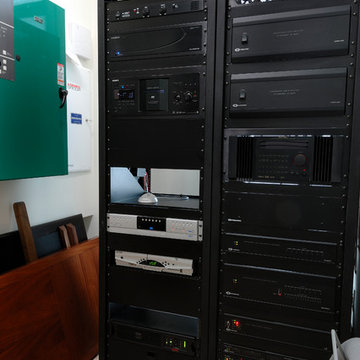
This is the equipment room for the home. It holds the audio and video distribution panels, Crestron and Lutron panels, amplifiers for the home theater and stereo systems, electric panels, and automatic transfer switch for the generator.

 K2 Design & Integration LLC
This is the main rack room or "head end". Consists of all the components for the audio and video distribution of this home. The video is controlled by a Crestron Digital Media matrix video switch and the audio by a Crestron 24x8 SWAMP. Sources include 3 cable boxes, an Apple TV, Autonomic Media Server, AM/FM/XM tuner and blu-ray player. The glue that binds this entire system together is the enterprise grade network from Pakedge. A Pakedge K62U router feeds 2 24-port switches and a 16-port POE switch. The POE switch provides power to the 3 wireless access points, the touchscreens and the TV control boxes.


 The Blind Side Home Furnishings, Inc.
This ceiling was created with plaster molds and boasts over a 1000 miters. It took many months to complete. Old world craftsmanship at its best.
www.press1photos.com

 Kitchen & Bath by Design LLC
Inspiration for a mid-sized contemporary l-shaped light wood floor and gray floor kitchen remodel with an undermount sink, flat-panel cabinets, quartzite countertops, gray backsplash, ceramic backsplash, stainless steel appliances, an island and gray countertops

 Reader & Swartz Architects, P.C.
Hoachlander Davis Photography
Example of a mid-sized trendy hallway design in DC Metro
Example of a mid-sized trendy hallway design in DC Metro

 User
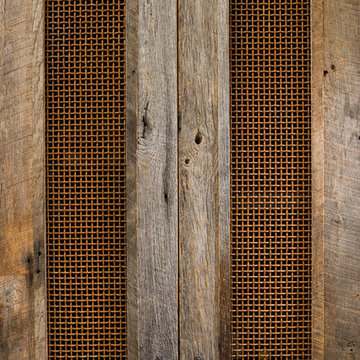
UserJewett Farms + Co’s Reclaimed Antique Historic Wide Plank flooring is harvested from century old barns and wooden industrial structures. Antique historic plank truly captures the feel of reclaimed flooring material. With a rich mixture of hardwoods these boards are wonderfully eye catching and make for a unique floor, wall or ceiling solution.
Our Reclaimed Antique Historic Plank flooring features a blend of band and circular saw marks and the marks of many years of use. The blend of species results in a rich mixture of grain and varied light and dark colors. These characteristics are seen in addition to the more common reclaimed traits of sound knots, cracks, saw kerfs, insect marks and nail holes.
Jewett Farms + Co’s Reclaimed Antique Historic Wide Plank flooring is available to be shipped throughout the United States from our New England headquarters.

 A&E Custom Metal Fabrication and Welding
KatiLyn VanNosdall
Example of a large trendy wooden l-shaped staircase design in Denver with wooden risers
Example of a large trendy wooden l-shaped staircase design in Denver with wooden risers


 Alicia Roche Interiors
Japanese maples and floating herb gardens
Small eclectic backyard concrete patio container garden photo in Austin with an awning
Small eclectic backyard concrete patio container garden photo in Austin with an awning


 Fisher Custom Homes
A gorgeous iron gated door separates the hallway and the wine room, adding to the Spanish Hacienda feel of this home’s design.
Hallway - southwestern brick floor hallway idea in Phoenix with yellow walls
Hallway - southwestern brick floor hallway idea in Phoenix with yellow walls

 Satin & Slate
Here's a complete bathroom remodel done for a family in Long Beach. Though this bathroom may look like a simple small and compact bathroom, this room holds a lot of great features. The main attraction of this bathroom comes from the open shower that is accompanied by a accented black tile wall. This shower is also featured with a full length niche for shower accessories and a bench for extra support. The bathroom is enhanced more by the golden features that come from the knobs and faucet. This bathroom is the perfect master bathroom extension.



 Audio-Video Solutions, Inc.
Hidden Equipment Rack.
Mid-sized mountain style gender-neutral ceramic tile and brown floor reach-in closet photo in Denver with open cabinets
Mid-sized mountain style gender-neutral ceramic tile and brown floor reach-in closet photo in Denver with open cabinets

4