
Search results for "Website code" in Home Design Ideas

 Illusions Vinyl Fence
Black PVC vinyl privacy fence. V300-6 Illusions Vinyl Tongue and Groove Privacy Fence shown in the Grand Illusions Color Spectrum Black (L105).
Photo of a traditional landscaping in New York.
Photo of a traditional landscaping in New York.

 Judy Cook Interiors, LLC
Photo Credits: Alex Donovan, asquaredstudio.com
Example of a beach style u-shaped enclosed kitchen design in Boston with an undermount sink, raised-panel cabinets, white cabinets, quartz countertops, blue backsplash, glass tile backsplash and stainless steel appliances
Example of a beach style u-shaped enclosed kitchen design in Boston with an undermount sink, raised-panel cabinets, white cabinets, quartz countertops, blue backsplash, glass tile backsplash and stainless steel appliances

 Janet Brooks Design
The family room, including the kitchen and breakfast area, features stunning indirect lighting, a fire feature, stacked stone wall, art shelves and a comfortable place to relax and watch TV.
Photography: Mark Boisclair
Find the right local pro for your project




 Studio Dearborn
MULTIPLE AWARD WINNING KITCHEN. 2019 Westchester Home Design Awards Best Traditional Kitchen. Another 2019 Award Soon to be Announced. Houzz Kitchen of the Week January 2019. Kitchen design and cabinetry – Studio Dearborn. This historic colonial in Edgemont NY was home in the 1930s and 40s to the world famous Walter Winchell, gossip commentator. The home underwent a 2 year gut renovation with an addition and relocation of the kitchen, along with other extensive renovations. Cabinetry by Studio Dearborn/Schrocks of Walnut Creek in Rockport Gray; Bluestar range; custom hood; Quartzmaster engineered quartz countertops; Rejuvenation Pendants; Waterstone faucet; Equipe subway tile; Foundryman hardware. Photos, Adam Kane Macchia.

Inspiration for a transitional light wood floor kitchen remodel in Houston with an undermount sink, recessed-panel cabinets, gray cabinets, white backsplash, subway tile backsplash, stainless steel appliances, an island and white countertops

Sponsored
Fredericksburg, OH

High Point Cabinets
Columbus' Experienced Custom Cabinet Builder | 4x Best of Houzz Winner

 Kristin Petro Interiors, Inc.
For more photos of this project, please visit our website at www.kristinpetro.com. For information, contact us at info@kristinpetro.com.
Photographer: Cynthia Lynn Photography


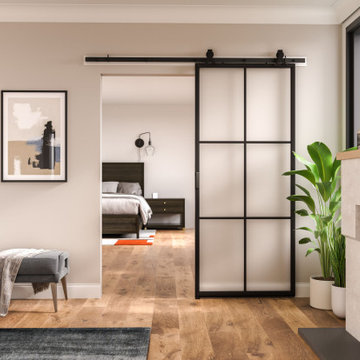


 Jamaica Cottage Shop Inc
via our website ~ This greenhouse is an original design by Jamaica Cottage Shop. The five six-light (true light) barn sash windows are hinged to open out, making this design comfortable and easy to use. An additional window in the gable end allows extra light and enhances the charm of this little cottage. The roofing material is corrugated translucent fiberglass, allowing the light to further penetrate but not to overheat the building with direct sun light. There is no floor to worry about rotting away. The cottage sits on a layer of treated lumber, and we suggest it be placed on a layer of brick or stone, gravel, or directly on the ground. A complete wrap-around shelf provides ample work and plant space. The overall height is 8’6″. The greenhouse in this picture has been customized with a salvaged front door that has been painted red and handmade wrought iron (local) scroll hinges, which we carry as an option. These shed kits take one person approximately 25 hours to assemble. Designed for the beginner carpenter, the kit pieces are color coded, part numbered and detailed in an exploded view. Hand made in Vermont from native rough sawn hemlock and pine lumber, the pre-cut lumber package includes all fastening hardware, roofing, and step-by-step plans.
Also available as diy garden shed plans or as fully assembled greenhouses.

 Vogel Builders
Transitional light wood floor and beige floor kitchen pantry photo in Austin with an undermount sink, brown cabinets, quartzite countertops, white backsplash, porcelain backsplash, stainless steel appliances, an island and white countertops
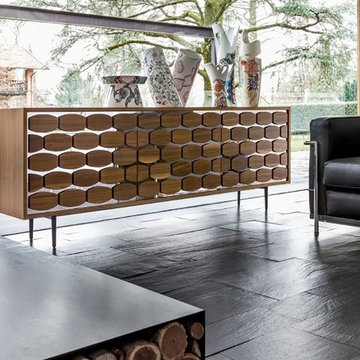
 MIG Furniture Design, Inc.
Special Order 8-16 Weeks
Free shipping and assembly within New York City. Enter Coupon code 'NYC' on checkout.
Made in Italy by Tonin Casa
Modern Italian Sideboard Honey by Tonin Casa. The focal point of this awesome italian sideboard is the doors, decorated with wood elements placed on the mirrored surface. The sideboard features wooden structure available either in matt white lacquer or wood veneer finished in walnut or dark oak. The metal legs of the Honey sideboard can be ordered in white or black matt lacquered color or in chrome. The Honey sideboard is available in two versions: with 3 doors or with 2 doors and 2 central drawers.
The starting price is for the 3-Door Sideboard with Matt White lacquered Structure and Matt White Legs.
Dimensions:
3-Door Sideboard: W84.3" x D18.5" x H30.7"
2-Door with 2-Central-Drawer Sideboard: W84.3" x D18.5" x H30.7"

Sponsored
Columbus, OH

Trish Takacs Design
Award Winning & Highly Skilled Kitchen & Bath Designer in Columbus

 Margot Hartford Photography
Photo: Margot Hartford © 2014 Houzz

Transitional medium tone wood floor great room photo in San Francisco with gray walls
Transitional medium tone wood floor great room photo in San Francisco with gray walls
 The Mosaic Factory
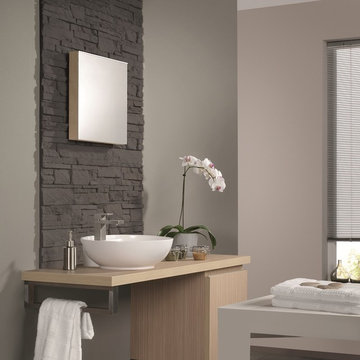
The composition of layers, the palette of shades, and the use of natural materials (concrete and granulate) give this stone his warm feel and romantic look. The Odyssee stone is 100 percent frost-resistant and can therefore be used indoors and outdoors. With a variety of sizes it's easy to make that realistic random looking wall. Stone Design is durable, easy to clean, does not discolor and is moist, frost, and heat resistant. The light weight panels are easy to install with a regular thin set mortar (tile adhesive) based on the subsurface conditions. The subtle variatons in color and shape make it look and feel like real stone. After treatment with a conrete sealer this stone is even more easy to keep clean.
 Noble Heritage Builders Inc.

Example of a mid-sized southwest brown one-story adobe flat roof design in Phoenix

 Atlanta Porch & Patio
At Atlanta Porch & Patio we are dedicated to building beautiful custom porches, decks, and outdoor living spaces throughout the metro Atlanta area. Our mission is to turn our clients’ ideas, dreams, and visions into personalized, tangible outcomes. Clients of Atlanta Porch & Patio rest easy knowing each step of their project is performed to the highest standards of honesty, integrity, and dependability. Our team of builders and craftsmen are licensed, insured, and always up to date on trends, products, designs, and building codes. We are constantly educating ourselves in order to provide our clients the best services at the best prices.
We deliver the ultimate professional experience with every step of our projects. After setting up a consultation through our website or by calling the office, we will meet with you in your home to discuss all of your ideas and concerns. After our initial meeting and site consultation, we will compile a detailed design plan and quote complete with renderings and a full listing of the materials to be used. Upon your approval, we will then draw up the necessary paperwork and decide on a project start date. From demo to cleanup, we strive to deliver your ultimate relaxation destination on time and on budget.
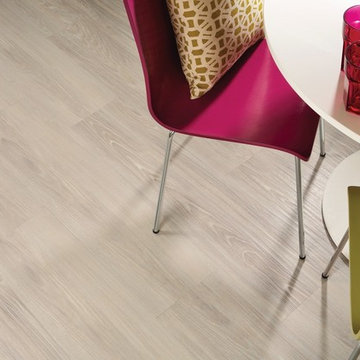
 Karndean Designflooring
Create a contemporary, elegant space with the soft white of Ashland from our LooseLay collection. Delicate oak grains coupled with the cool chalky washed finish give you a striking and versatile backdrop to suit your room style.
 User

UserLiving room - large eclectic formal and open concept porcelain tile living room idea in Charlotte with white walls, no fireplace and no tv
7