
Search results for "Website suits" in Home Design Ideas
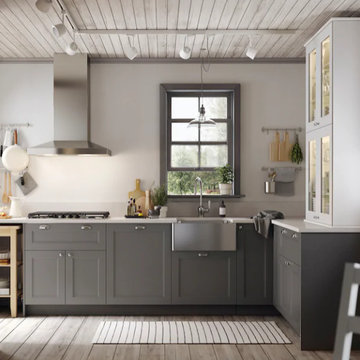
 Amazing Cabinetry & Bath
Looking for the latest kitchen designs to suit your plan? Book your appointment or visit our website to know more: https://amazingcabinetry.com
#kitchen
#kitchenremodeling
#Modernkitchendesigns
#remodelingtips
#homeevaluation
#KitchenCabinet
#customcabinetry
#ContemporaryKitchen
#Remodeling
#LagunaBeach
#LagunaNiguel
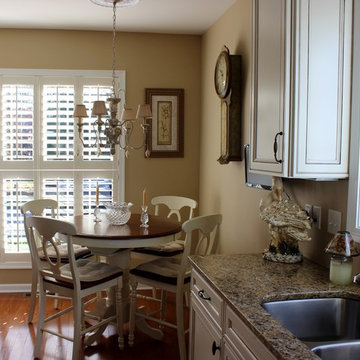

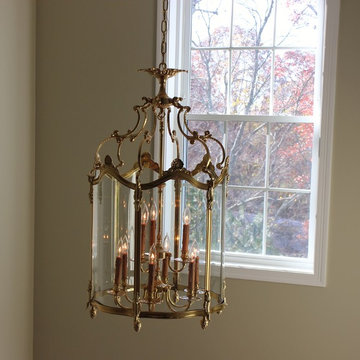
 Harbour Lighting Boutique
Inspiration for a timeless master ceramic tile bathroom remodel in Providence with a wall-mount sink, recessed-panel cabinets, beige cabinets and beige walls
Find the right local pro for your project

 Wendy O'Brien Interior Planning & Design
This beautiful showcase home offers a blend of crisp, uncomplicated modern lines and a touch of farmhouse architectural details. The 5,100 square feet single level home with 5 bedrooms, 3 ½ baths with a large vaulted bonus room over the garage is delightfully welcoming.
For more photos of this project visit our website: https://wendyobrienid.com.
 Ken Parkin
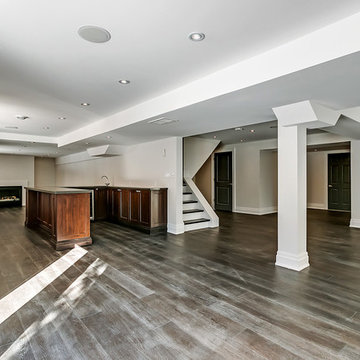
A beautiful basement from our latest project, 1080 Westhaven Drive.
For pictures of our other projects and inspiration visit our website: www.kenparkindesign.com
 MP DESIGN

Remodeled Master Bath (only bath in the condo). The tub was replaced with a new shower and a custom buiilt-in storage cabinet. The old pedestal sink was replaced with a new vanity, faucet, mirror, sconces. The old ceramic tile floor was replaced with new marble hexagon tile. The window glass was replaced with privacy glass.
Photo credit: M. Paparella

Sponsored
Delaware, OH

Buckeye Basements, Inc.
Central Ohio's Basement Finishing ExpertsBest Of Houzz '13-'21
 Dave Fox Design Build Remodelers
This remodel consisted of a whole house transformation. We took this 3 bedroom dated home and turned it into a 5 bedroom award winning showpiece, all without an addition. By reworking the awkward floor plan and lowering the living room floor to be level with the rest of the house we were able to create additional space within the existing footprint of the home. What was once the small lack-luster master suite, is now 2 kids bedrooms that share a jack and jill bath. The master suite was relocated to the first floor, and the kitchen that was located right at the front door, is now located in the back of the home with great access to the patio overlooking the golf course.
View more about this project and our company at our website: www.davefox.com
 Wendy O'Brien Interior Planning & Design
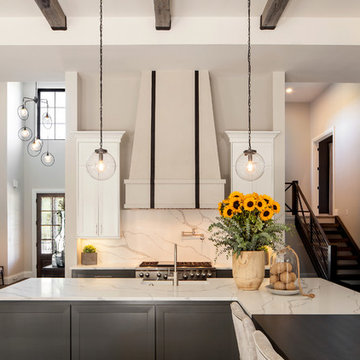
Crisp, clean lines and a mix of materials create a dynamic modern farmhouse kitchen. The custom limestone hood with metal strapping, with a European flair, is without a doubt the focal point of the space supported by the dramatically veined quartz countertop and backsplash.
For more photos of this project visit our website: https://wendyobrienid.com.
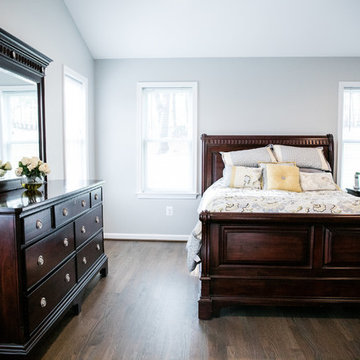
 Cornerstone Remodeling, LLC
Photo by Living Radiant Photography
Facebook: facebook.com/livingradiant
Instagram: @livingradiant.photo
Pinterest: pinterest.com/maggiejnolan
Twitter: @livingradiant
Blog: liviingradiant.com/blog
Website: livingradiant.com

Sponsored
Columbus, OH

Hope Restoration & General Contracting
Columbus Design-Build, Kitchen & Bath Remodeling, Historic Renovations
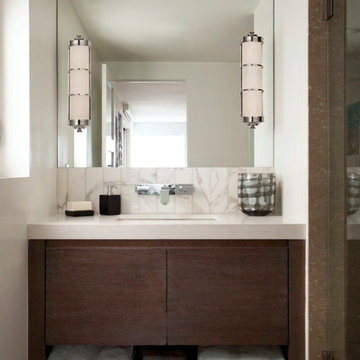 Harbour Lighting Boutique
Small trendy corner shower photo in Providence with an undermount sink, flat-panel cabinets, dark wood cabinets, solid surface countertops and white walls
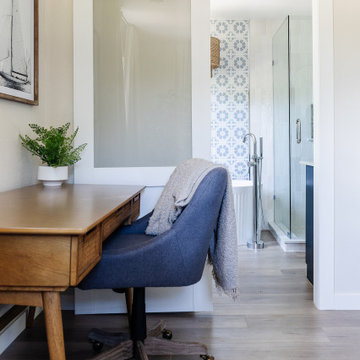

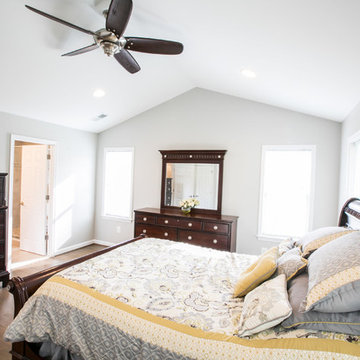 Cornerstone Remodeling, LLC
Photo by Living Radiant Photography
Facebook: facebook.com/livingradiant
Instagram: @livingradiant.photo
Pinterest: pinterest.com/maggiejnolan
Twitter: @livingradiant
Blog: liviingradiant.com/blog
Website: livingradiant.com
 Wendy O'Brien Interior Planning & Design
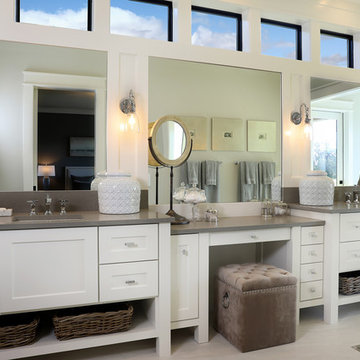
On the main level of Hearth and Home is a full luxury master suite complete with all the bells and whistles. Access the suite from a quiet hallway vestibule, and you’ll be greeted with plush carpeting, sophisticated textures, and a serene color palette. A large custom designed walk-in closet features adjustable built ins for maximum storage, and details like chevron drawer faces and lit trifold mirrors add a touch of glamour. Getting ready for the day is made easier with a personal coffee and tea nook built for a Keurig machine, so you can get a caffeine fix before leaving the master suite. In the master bathroom, a breathtaking patterned floor tile repeats in the shower niche, complemented by a full-wall vanity with built-in storage. The adjoining tub room showcases a freestanding tub nestled beneath a elegant chandelier.
For more photos of this project visit our website: https://wendyobrienid.com.
Photography by Valve Interactive: https://valveinteractive.com/

Sponsored
Sunbury, OH

J.Holderby - Renovations
Franklin County's Leading General Contractors - 2X Best of Houzz!
 Wendy O'Brien Interior Planning & Design

Master bedroom with reclaimed wood wall covering, eclectic lighting and custom built limestone plaster fireplace.
For more photos of this project visit our website: https://wendyobrienid.com.
8