
Search results for "Websites" in Home Design Ideas

Inspiration for a mid-sized mediterranean marble floor and beige floor foyer remodel in Miami with beige walls and a glass front door
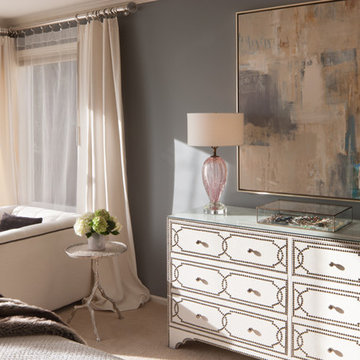
 Michelle Dirkse Interior Design
Photo by Lara Swimmer
Example of a transitional home design design in Seattle
Example of a transitional home design design in Seattle

Find the right local pro for your project

 Jennifer Ott Design
Whit Preston, Photographer
Bathroom - contemporary bathroom idea in Austin with flat-panel cabinets, blue cabinets and gray countertops
Bathroom - contemporary bathroom idea in Austin with flat-panel cabinets, blue cabinets and gray countertops
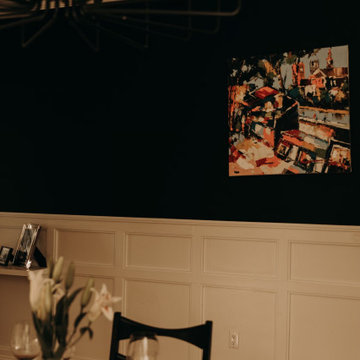


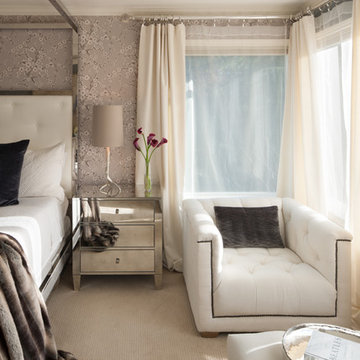 Michelle Dirkse Interior Design
Lara Swimmer Photography
Inspiration for a transitional bedroom remodel in Seattle
Inspiration for a transitional bedroom remodel in Seattle

Sponsored
Fredericksburg, OH

High Point Cabinets
Columbus' Experienced Custom Cabinet Builder | 4x Best of Houzz Winner

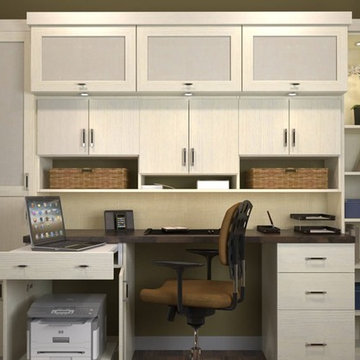
 Ronna Bogart Rosenberg
Melamine: Tafisa White Chocolate
File Drawer
Recessed upper cabinets with lighting
Starting at $8,000
Inspiration for a transitional home office remodel in DC Metro
Inspiration for a transitional home office remodel in DC Metro
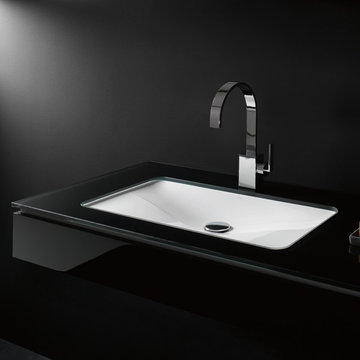
 International Bath and Tile
Built-in basin, rectangular, 27 1/2 x 15 1/8”, glazed
inside and outside, for installation from above,
without faucet hole and overflow, includes drain valve
made of brass with chrome-plated drain cover and
installation set.
-TP countertop Glass Polished/Black
-KS KB Furniture High gloss paint/Black
-HTH Towel rail
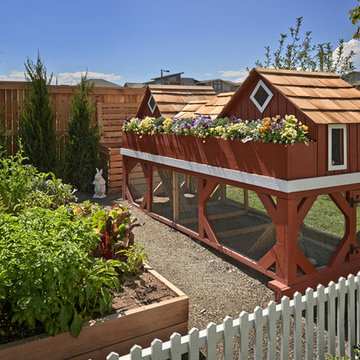
 Parkwood Homes
We know that not a lot of our customers will want a chicken coop in their backyard, but wanted to show it as one of the many fun things families can do with this much space, even though we're in a pretty urban environment.
Copyright 2013 Moss Photography


 Bee Impressed Staging
Living room - transitional open concept dark wood floor, brown floor and tray ceiling living room idea in Austin with purple walls

Sponsored
Columbus, OH

Trish Takacs Design
Award Winning & Highly Skilled Kitchen & Bath Designer in Columbus
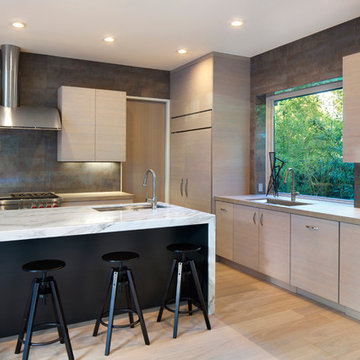
 James Witt Homes
Photography by Bernard Andre
Open concept kitchen - modern l-shaped medium tone wood floor open concept kitchen idea in San Francisco with marble countertops, porcelain backsplash, stainless steel appliances, an island, flat-panel cabinets, light wood cabinets and gray backsplash
Open concept kitchen - modern l-shaped medium tone wood floor open concept kitchen idea in San Francisco with marble countertops, porcelain backsplash, stainless steel appliances, an island, flat-panel cabinets, light wood cabinets and gray backsplash
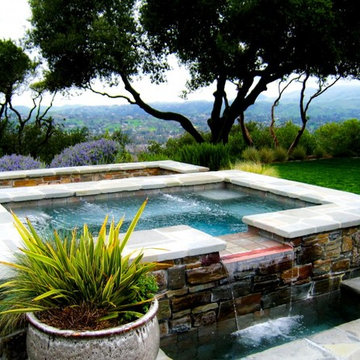
 Liedstrand Landscape Construction, Inc.
Photo of a backyard water fountain landscape in San Francisco.

 Jillian Lare

Inspiration for a mid-sized farmhouse l-shaped ceramic tile and black floor enclosed kitchen remodel in Baltimore with an undermount sink, white cabinets, quartz countertops, white backsplash, ceramic backsplash, stainless steel appliances and an island
 The Plumbery
Inspiration for a large craftsman galley light wood floor open concept kitchen remodel in San Francisco with a farmhouse sink, recessed-panel cabinets, white cabinets, solid surface countertops, stainless steel appliances, an island, white backsplash and subway tile backsplash
27