
Search results for "Wedding parties" in Home Design Ideas

 Last Detail Interior Design
Since this room is the first thing you see when you enter the home, it needed to be striking and project a gracious mood that was both stylish and comfortable and just a tad unexpected. So, NOT a room of brown furniture. The table had to be the gathering place for the family and so the choice of a large round trestle table in a light finish made the most sense. Adding tailored chairs with dressmaker details gave a little fashion flare to the room. Brass and metal became the other element that unified the design. A graphic brown and white carpet brought the space together nicely.
The large cream matte around the small images of the art is as important as the image itself as it provides contrast with the dark walls and a clean, contemporary feel. I liked the mix of a traditional brass framed mirror with the more contemporary art. Other art not seen in the pictures are colorful abstracts.

 Affirming Kitchen Clarity
Inspiration for a timeless kitchen remodel in Las Vegas with white cabinets

Find the right local pro for your project

 Sonia' Designs/ Dot the i Designs
Corinne Schippert
Example of a mid-sized classic carpeted great room design in Boston with beige walls, a standard fireplace and a tile fireplace
Example of a mid-sized classic carpeted great room design in Boston with beige walls, a standard fireplace and a tile fireplace




 MeadowGreen Group
A.K. RIKKS
Location: Grand Rapids, MI
Scope: Design, Landscape Installation, Hardscape Installation, Irrigation Installation
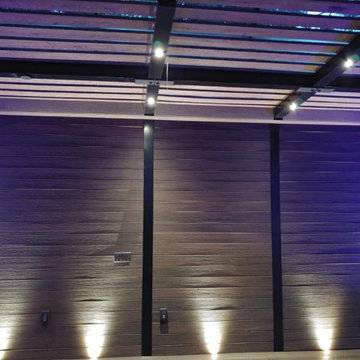
Features: Cobblestone walks, courtyard with dry water feature, teak panels, sculpture garden, outdoor park & event space.
 Cheery Curtains
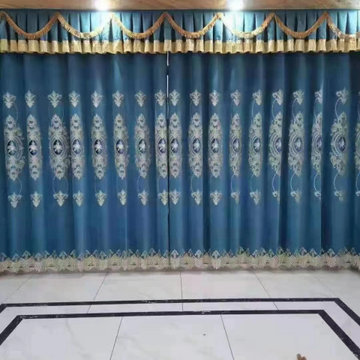
Patterns are in floral damask and the cold-warm color combination will make the panel a good choice for various home decor preference thus it will not be a painstaking job to find the curtain fabric with the right colors. These beautiful floral patterns decorate on the luxury chenille fabric, they can make your room more beautiful, you will like it.
 Robb & Stucky
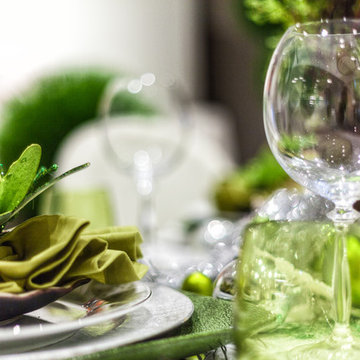
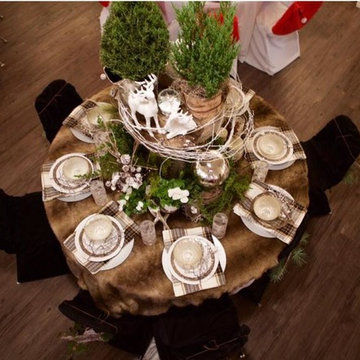
Bring the outdoors inside with a topiary themed #tablescape! This exquisite display is titled "Magical Garden" by Naples Interior Designers, Bruni Darwin & Kelly Sexton! Perfect for a unique #holiday party! #LiveLifeBeautifully




 User
PHOTO: SINUHE XAVIER
ART: André Schnyder
Mid-sized beach style u-shaped ceramic tile eat-in kitchen photo in Los Angeles with a double-bowl sink, flat-panel cabinets, white cabinets, tile countertops, white backsplash, ceramic backsplash, stainless steel appliances and an island
Mid-sized beach style u-shaped ceramic tile eat-in kitchen photo in Los Angeles with a double-bowl sink, flat-panel cabinets, white cabinets, tile countertops, white backsplash, ceramic backsplash, stainless steel appliances and an island


 Ron Smith Homes
Example of a mid-sized light wood floor hallway design in Providence with beige walls

 Ignacio Salas-Humara Architect LLC
Site Plan. A series of freestanding walls are set within the wooded site. The front of the house is itself one of the walls. The walls curate the visitor's procession from the street to the living room. The house is set far back from the street and is hidden within the live oaks and juniper that inhabit the site. As one enters the site on the crushed granite driveway the house is still invisible. Visitors park against a long wall that defines the parking area and screens the well house, water cistern, and propane tank. It guides the visitor toward an opening between walls that leads to a clearing in front of the house.

 ProScapes
Rakan Alduaij photography
Design ideas for a small traditional partial sun courtyard formal garden in Seattle for summer.
Design ideas for a small traditional partial sun courtyard formal garden in Seattle for summer.
64