
Search results for "Wedding parties" in Home Design Ideas


 User
New bathroom with flexible shower fixture in a vertical/tower style. Photo credit: facebook.com/tjwhome.
Example of a minimalist home design design in Philadelphia
Example of a minimalist home design design in Philadelphia


Find the right local pro for your project


 UTOPIA Construction
Example of a large tuscan marble floor and multicolored floor foyer design in San Francisco with beige walls
 Visual Studio Plus LLC
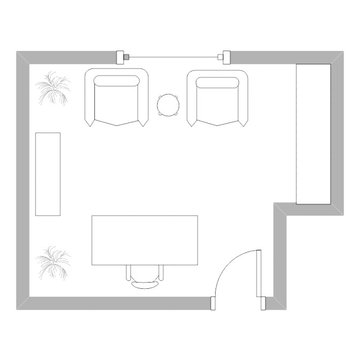
Home office renovation, contemporary modern with a with a Caribbean twist.
Home design - small tropical home design idea in Orlando
Home design - small tropical home design idea in Orlando


 Kemper Interiors
Erika Bierman Photography
Example of a mid-sized transitional open concept medium tone wood floor and brown floor family room design in Los Angeles with a bar, white walls, a standard fireplace, a metal fireplace and a tv stand
Example of a mid-sized transitional open concept medium tone wood floor and brown floor family room design in Los Angeles with a bar, white walls, a standard fireplace, a metal fireplace and a tv stand





 Midwest Tile, Marble & Granite
Pure White quartz by Aggranite Quartz. Sold exclusively at Midwest Tile, Marble & Granite, Inc.
 Jennifer Gardner Design
This classic craftsman home was in desperate need of a kitchen transformation to accommodate a busy young family in Seattle, WA. Walls were opened to create a connection between the kitchen, dining and living spaces. The sub-zero refrigerator was recessed into the wall and treated with cabinet panels for a seamless look nestled next to the full height pantry unit. A compact island was added to house a central trash/recycle center, a microwave drawer and a two person sitting zone. Stunning herringbone marble mix tile was installed on the walls to add drama and visual interest. A custom ventilation hood cover has a stained wood trim detail to add a warm balance to the range wall elevation. Finally, beautiful brass cabinet pulls and light fixtures by Rejuvenation complete the kitchen and provide a sense of luxury.
Interior Design: Jennifer Gardner
Photography: Emily Keeney




 Blue Ribbon Lady Landscaping
Inspiration for a mid-sized transitional full sun backyard formal garden in Dallas.





 Driftwood Harbor Designs
AFTER:
The first project we tackled in our new home was this hallway between the laundry room and master bedroom. • The sunken/inset wall feature left us unsure how to utilize the space. After several failed shelf design concepts, we decided to dive into our first shiplap project and it turned out perfect. • We found this pre-stained antique shiplap at @loweshomeimprovement and decided to mix the grey color theme. Then we had a photo of our dogs custom printed on a canvas at @walgreens photo • #beforeandafter #diy #renovation #shiplap #customcanvasprint #gray #interiordesign #driftwoodharbordesigns #modernfarmhouseproject #dogsofinstagram #hallway


 Elizabeth Interiors
Photography by Cathy Lachine Photography
Dining room - traditional dining room idea
Dining room - traditional dining room idea
87