
Search results for "Wedding" in Home Design Ideas
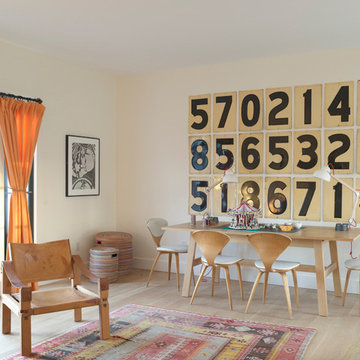
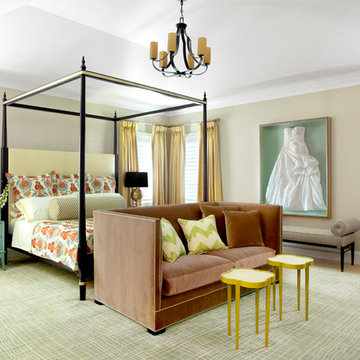
 Hip & Gable Interiors
Photography by Alice O'Brien
Inspiration for an eclectic bedroom remodel in St Louis
Inspiration for an eclectic bedroom remodel in St Louis

 Ellie Lillstrom Photography
Photo: A Darling Felicity Photography © 2015 Houzz
Inspiration for a mid-sized southwestern enclosed home design remodel in Seattle with white walls, a standard fireplace, a brick fireplace and a wall-mounted tv
Inspiration for a mid-sized southwestern enclosed home design remodel in Seattle with white walls, a standard fireplace, a brick fireplace and a wall-mounted tv
Find the right local pro for your project

 Michael Humphrey/Humphrey Construction Company
Example of a transitional wood gable roof design in Boston with a shingle roof


 Edgewater Design Group
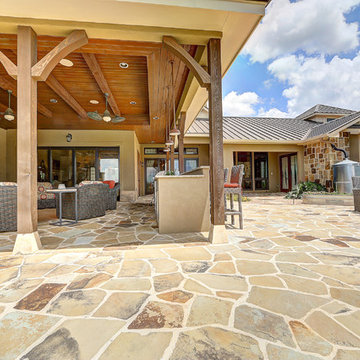
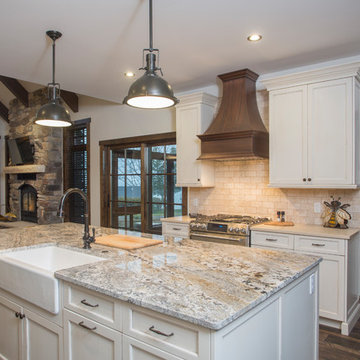
The family purchased the 1950s ranch on Mullet Lake because their daughter dreamed of being married on its shores. The home would be used for the wedding venue and then as a wedding gift to the young couple. We were originally hired in August 2014 to help with a simple renovation of the home that was to be completed well in advance of the August 2015 wedding date. However, thorough investigation revealed significant issues with the original foundation, floor framing and other critical elements of the home’s structure that made that impossible. Based on this information, the family decided to tear down and build again. So now we were tasked with designing a new home that would embody their daughter’s vision of a storybook home – a vision inspired by another one of our projects that she had toured. To capture this aesthetic, traditional cottage materials such as stone and cedar shakes are accentuated by more materials such as reclaimed barn wood siding and corrugated CORTEN steel accent roofs. Inside, interior finishes include hand-hewn timber accents that frame openings and highlight features like the entrance reading nook. Natural materials shine against white walls and simply furnished rooms. While the house has nods to vintage style throughout, the open-plan kitchen and living area allows for both contemporary living and entertaining. We were able to capture their daughter’s vision and the home was completed on time for her big day.
- Jacqueline Southby Photography
 Cantoni Irvine
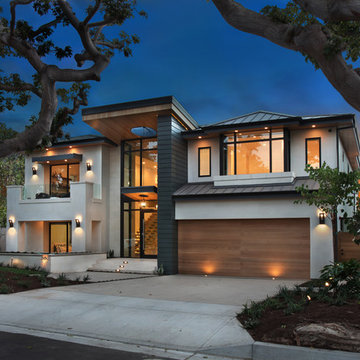
An interior designer taps Cantoni design consultant Shand Alexander to bring warmth to an ultra-modern new-build. Click here to read the full story: http://cantoni.com/interior-design-services/projects/an-elegant-coastal-estate/
Photo by Jeri Koegel
 Hometown Evolution Inc.
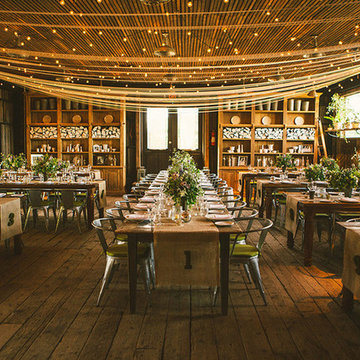
Festoon lighting for a Fall wedding. Photo by We Laugh We Love.
Check out all of our lighting at www.hometownevolutioninc.com
Example of a mountain style dining room design in Philadelphia
Example of a mountain style dining room design in Philadelphia
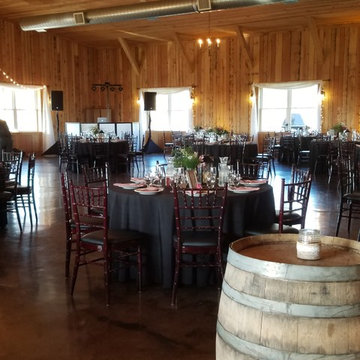

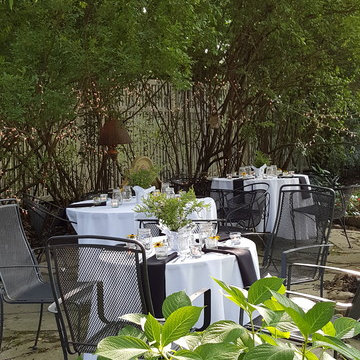
 As You Like It Interior Decorating & Home Staging
A lovely client's son's outdoor wedding. It was wonderful to decorate her beautiful backyard, as it had been to decorate her interior spaces!
 Redesign Home
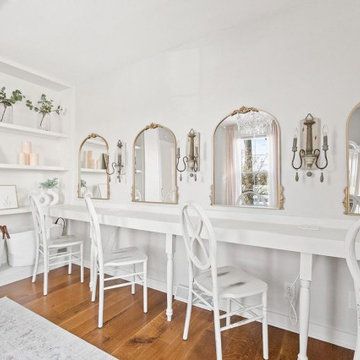
This bridal suite was designed as part of a full wedding venue / AirBnB project just outside of Fort Wayne, Indiana. This suite provides the bride and her bridal party plenty of space to get ready and enjoy their day with ample light, seating, room for photos and more! There is also an outside patio, kitchen, full dining space, two separate seating areas and more to enjoy. We enjoyed keeping with the traditional style of this historic farmhouse, while keeping the bright, clean colors and adding just enough feminine touch that would not clash with individual bride's taste.


 weetu

weetuCustom kitchen designed for a client who loves to cook. Every square inch was planned for specific cooking tools, utensils, and homeware. The orange oven, a wedding gift, was the focal point of the design.
*Regan Wood Photography


 Red Fox Forestry
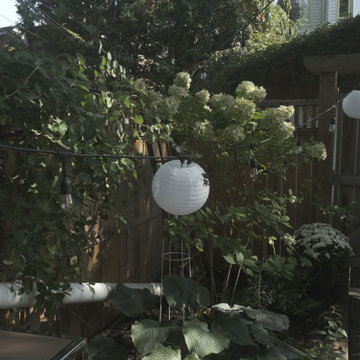
A tiny backyard oasis in the heart of Toronto. Planted with a variety of native Ontario plants and decorated with white mums for an intimate wedding.
32