
Search results for "Wedding" in Home Design Ideas
 BURR ROOFING-SIDING-WINDOWS
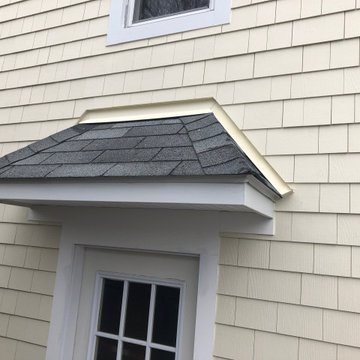
Mid-sized yellow two-story concrete fiberboard house exterior idea in New York
 Edgewater Design Group
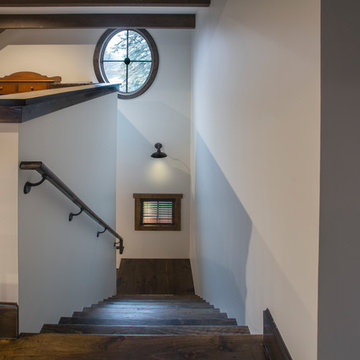
The family purchased the 1950s ranch on Mullet Lake because their daughter dreamed of being married on its shores. The home would be used for the wedding venue and then as a wedding gift to the young couple. We were originally hired in August 2014 to help with a simple renovation of the home that was to be completed well in advance of the August 2015 wedding date. However, thorough investigation revealed significant issues with the original foundation, floor framing and other critical elements of the home’s structure that made that impossible. Based on this information, the family decided to tear down and build again. So now we were tasked with designing a new home that would embody their daughter’s vision of a storybook home – a vision inspired by another one of our projects that she had toured. To capture this aesthetic, traditional cottage materials such as stone and cedar shakes are accentuated by more materials such as reclaimed barn wood siding and corrugated CORTEN steel accent roofs. Inside, interior finishes include hand-hewn timber accents that frame openings and highlight features like the entrance reading nook. Natural materials shine against white walls and simply furnished rooms. While the house has nods to vintage style throughout, the open-plan kitchen and living area allows for both contemporary living and entertaining. We were able to capture their daughter’s vision and the home was completed on time for her big day.
- Jacqueline Southby Photography
 CJ Paone AIA | Archipelago Workshop
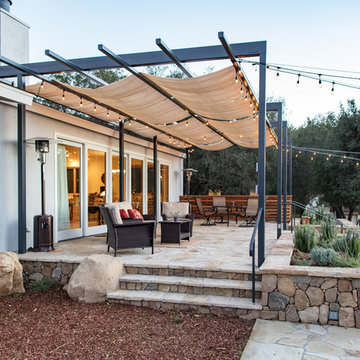
side view of the tiered flagstone backyard patio sheltered by a steel framed pergola and framed by both dry stacked stone retaining walls and a western red cedar screen.
images | kurt jordan photography
design collaboration | scott menzel landscape architect
Find the right local pro for your project
 Outdoor Lighting Perspectives Of New Jersey
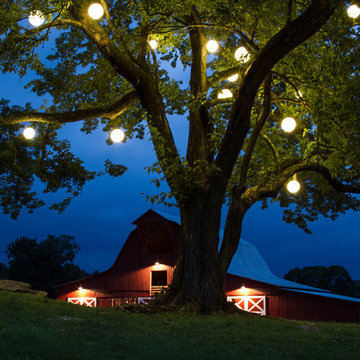
Orb lighting adds a festive touch to any special event. They can also be installed year-round for particular effects.
Photo of a traditional landscaping in New York.
Photo of a traditional landscaping in New York.






 Artistry Landscape Design

This area was planted with low spreading yews, euonymous 'Emerald gaiety', pachysandra, woodland phlox and white bleeding hearts.
Design ideas for a mid-sized shabby-chic style shade backyard mulch formal garden in Chicago for spring.
Design ideas for a mid-sized shabby-chic style shade backyard mulch formal garden in Chicago for spring.

 Mojo Carpentry

Inspiration for a huge tropical open concept medium tone wood floor home theater remodel in Hawaii with white walls and a media wall
 User
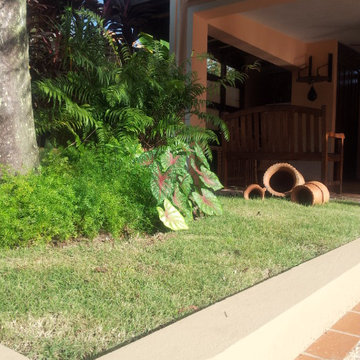
UserThe gazebo had turn into the temporary storage space, however, all the outdoor kitchen equipment in the gazebo has been updated and the walkways were festooned.
The existing palms on each gazebo walkways, native coconut and fox tail were surrounded with zoysia grass, ferns, caladiums, cordylines, and several Spanish style urns found as treasures from the past in the garden.


 Edgewater Design Group
The family purchased the 1950s ranch on Mullet Lake because their daughter dreamed of being married on its shores. The home would be used for the wedding venue and then as a wedding gift to the young couple. We were originally hired in August 2014 to help with a simple renovation of the home that was to be completed well in advance of the August 2015 wedding date. However, thorough investigation revealed significant issues with the original foundation, floor framing and other critical elements of the home’s structure that made that impossible. Based on this information, the family decided to tear down and build again. So now we were tasked with designing a new home that would embody their daughter’s vision of a storybook home – a vision inspired by another one of our projects that she had toured. To capture this aesthetic, traditional cottage materials such as stone and cedar shakes are accentuated by more materials such as reclaimed barn wood siding and corrugated CORTEN steel accent roofs. Inside, interior finishes include hand-hewn timber accents that frame openings and highlight features like the entrance reading nook. Natural materials shine against white walls and simply furnished rooms. While the house has nods to vintage style throughout, the open-plan kitchen and living area allows for both contemporary living and entertaining. We were able to capture their daughter’s vision and the home was completed on time for her big day.
- Jacqueline Southby Photography
 Barbara Stock Interior Design
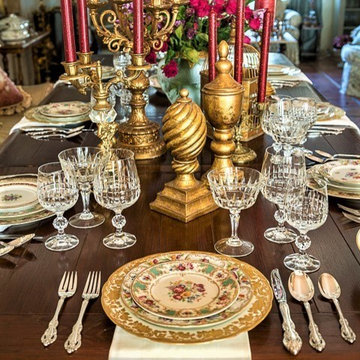
Vintage mismatched china, flatware, and stemware sets an elegant table for holidays weddings, and all of life's special events.
Cottage chic dining room photo in Los Angeles
Cottage chic dining room photo in Los Angeles

52