
Search results for "Wedding" in Home Design Ideas

Find the right local pro for your project



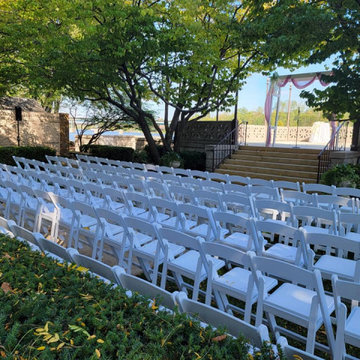


 Kraus Associates
Meghann Gregory Photography
Example of a mid-sized transitional l-shaped dark wood floor and brown floor open concept kitchen design in Boston with a farmhouse sink, shaker cabinets, white cabinets, white backsplash, subway tile backsplash, stainless steel appliances, an island and solid surface countertops
Example of a mid-sized transitional l-shaped dark wood floor and brown floor open concept kitchen design in Boston with a farmhouse sink, shaker cabinets, white cabinets, white backsplash, subway tile backsplash, stainless steel appliances, an island and solid surface countertops
 Goldner Walsh Garden & Home
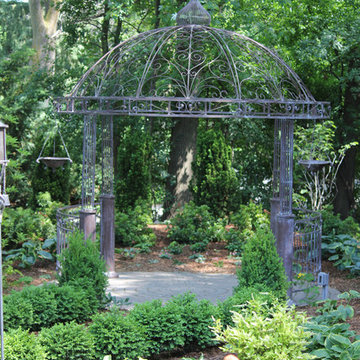
The Gazebo served as the sushi bar nestled in the shade garden for the event and a peaceful outdoor room after the event.
This is an example of a traditional landscaping in Detroit.
This is an example of a traditional landscaping in Detroit.
 Carreiro Builders

Large farmhouse dark wood floor and brown floor open concept kitchen photo in San Francisco with a farmhouse sink, shaker cabinets, white cabinets, marble countertops, white backsplash, marble backsplash, stainless steel appliances and an island

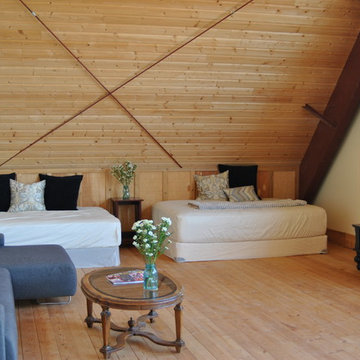
 L'DONACA INTERIORS, LLC
Barn Loft Sitting Area After. By covering the mattresses and brining in pillows this created a sitting area groomsmen and bridesmaids with infants.
Example of a country home design design in Portland
Example of a country home design design in Portland

 MI Windows and Doors
A mid-century modern open floor plan is accentuated by the natural light coming from MI Windows and Doors windows and sliding glass doors. Windows serve as the backsplash of this sleek kitchen.

 KF Walter Homes
Large transitional open concept and formal carpeted and gray floor living room photo in Chicago with gray walls, a standard fireplace, a plaster fireplace and a wall-mounted tv
75