
Search results for "Weekdays" in Home Design Ideas
 Copper Sky Design + Remodel
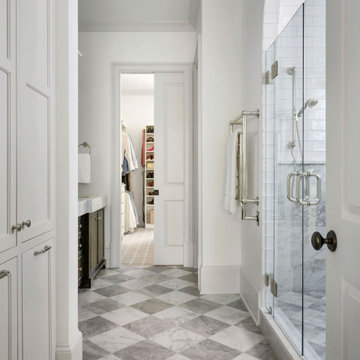
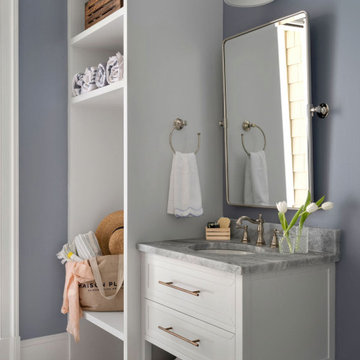
Built in 2007, this Chastain Park home was not short on space, but the design was dated and lacked the sophistication the homeowners desired. Much of the first floor was included in this renovation, completed in early 2024, including the kitchen, butler’s pantry, primary bathroom and closet, and pool bath.
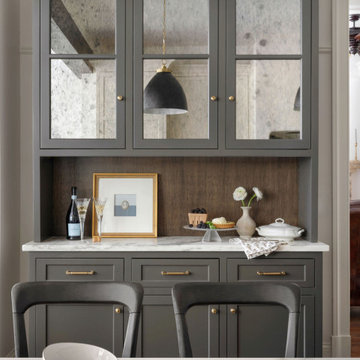
The kitchen boasts all-new custom cabinetry, Danby marble countertops and backslash, a Sub-Zero/Wolf appliance package and stunning lighting. The ventilation hood was custom built to fit the range and has a curved shape and plaster finish to bring a softness to the space. The unique design of the island, with an integrated table, provides a casual space for weekday meals. A custom designed buffet hutch features antique mirrored glass doors and modern furniture legs. A bronze finish was selected for all metals to bring additional warmth.
The large, cased opening between the kitchen and keeping room was replaced by a wood wrapped beam, creating a visual connection to the wood of the kitchen island and the wood collar ties that were added to the keeping room.
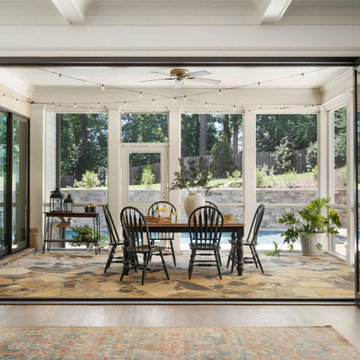
The overall renovation focused heavily on creating a greater connection between the indoor and outdoor spaces. The keeping room doors were replaced with a 4-panel multi-slide door and the French doors of the living room were replaced with a 14-foot accordion door which opens out on to the screened porch and overlooks a new pool. A grill station and powder bath were also added to serve the pool area.


 Copper Sky Design + Remodel
Built in 2007, this Chastain Park home was not short on space, but the design was dated and lacked the sophistication the homeowners desired. Much of the first floor was included in this renovation, completed in early 2024, including the kitchen, butler’s pantry, primary bathroom and closet, and pool bath.
The kitchen boasts all-new custom cabinetry, Danby marble countertops and backslash, a Sub-Zero/Wolf appliance package and stunning lighting. The ventilation hood was custom built to fit the range and has a curved shape and plaster finish to bring a softness to the space. The unique design of the island, with an integrated table, provides a casual space for weekday meals. A custom designed buffet hutch features antique mirrored glass doors and modern furniture legs. A bronze finish was selected for all metals to bring additional warmth.
The large, cased opening between the kitchen and keeping room was replaced by a wood wrapped beam, creating a visual connection to the wood of the kitchen island and the wood collar ties that were added to the keeping room.
The overall renovation focused heavily on creating a greater connection between the indoor and outdoor spaces. The keeping room doors were replaced with a 4-panel multi-slide door and the French doors of the living room were replaced with a 14-foot accordion door which opens out on to the screened porch and overlooks a new pool. A grill station and powder bath were also added to serve the pool area.
Find the right local pro for your project
 Copper Sky Design + Remodel
Built in 2007, this Chastain Park home was not short on space, but the design was dated and lacked the sophistication the homeowners desired. Much of the first floor was included in this renovation, completed in early 2024, including the kitchen, butler’s pantry, primary bathroom and closet, and pool bath.
The kitchen boasts all-new custom cabinetry, Danby marble countertops and backslash, a Sub-Zero/Wolf appliance package and stunning lighting. The ventilation hood was custom built to fit the range and has a curved shape and plaster finish to bring a softness to the space. The unique design of the island, with an integrated table, provides a casual space for weekday meals. A custom designed buffet hutch features antique mirrored glass doors and modern furniture legs. A bronze finish was selected for all metals to bring additional warmth.
The large, cased opening between the kitchen and keeping room was replaced by a wood wrapped beam, creating a visual connection to the wood of the kitchen island and the wood collar ties that were added to the keeping room.
The overall renovation focused heavily on creating a greater connection between the indoor and outdoor spaces. The keeping room doors were replaced with a 4-panel multi-slide door and the French doors of the living room were replaced with a 14-foot accordion door which opens out on to the screened porch and overlooks a new pool. A grill station and powder bath were also added to serve the pool area.
 Ambiance Furniture
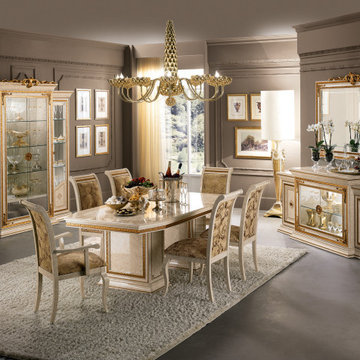
10 Creative Ideas for Dining Room Walls
1. Warm up your dining room with reclaimed wood
2. Metallic wallpaper adds glam to a neutral dining room
3. Highlight architectural details with color
4. Add color to your dining room walls with drapes
5. Jazz up your casual dining room with stripes
6. Mix colors and patterns to fix a boring dining room
7. A realistic photo mural opens up a small dining room
8. Don’t be afraid of bold color on your dining room walls
9. Create drama with your dining room ceiling
10. Bold wallpaper + big accent color = dining room rockstar
.
.
For more information and prices please call on:
Tel: +971 4 343 53 95
Interior Design / Sales Consultant:
Fathima: +971 56 938 23 63S
Soufiya: +971556327760
Retail Sales:
Haytham: +971 52 645 71 54
or Email us on info@ambiancefurnitures.com
Our Timings are:
Weekdays 09.30 AM to 9.00 PM
Fridays: 4.00 PM to 9.00 PM
Our Address: Umm Hurair Street, Karama
Dubai, UAE.
#2020 #ambiance #furniture #architecture #interiors #furnishings #sofa #home #decor #dubai #dubaifurniture #dubaifurniturecompany #creative #design #leathersofa #vintage #coffeetable #homedecor #vibes #aesthetic #mydubai #classic #classicfurniture #classicdesign #classicinteriors
 Ambiance Furniture
Benefits of Multi-Functional Furniture for Your Home
Whether you have chosen a smaller house to fit your budget and reduce your environmental footprint or your space is just a little smaller than you would like it to be, all you need is a little creative interior design to make it feel like you have the space you want. The furniture pieces you choose and the way you arrange them can make the space appear bigger or can increase the functionality of the space. You can also do creative things with paint colors, lighting and mirrors to make the room appear bigger. .
Multi-functional furniture offers many benefits for your home. Here are just a few:
Maximize Space
Lower Costs
Minimize Clutter
.
.
For more information and prices please call on:
Tel: +971 4 343 53 95
Interior Design / Sales Consultant:
Soufiya: +971556327760
Retail Sales:
Haytham: +971 52 645 71 54
or Email us on info@ambiancefurnitures.com
Our Timings are:
Weekdays 09.30 AM to 10.00 PM
Fridays: 4.00 PM to 10.00 PM
Our Address: Umm Hurair Street, Karama
Dubai, UAE.
#2020 #ambiance #furniture #architecture #interiors #furnishings #sofa #home #decor #dubai #dubaifurniture #dubaifurniturecompany #creative #design #leathersofa #vintage #coffeetable #homedecor #vibes #aesthetic #mydubai #classic #classicfurniture #classicdesign #classicinteriors


 Copper Sky Design + Remodel
Built in 2007, this Chastain Park home was not short on space, but the design was dated and lacked the sophistication the homeowners desired. Much of the first floor was included in this renovation, completed in early 2024, including the kitchen, butler’s pantry, primary bathroom and closet, and pool bath.
The kitchen boasts all-new custom cabinetry, Danby marble countertops and backslash, a Sub-Zero/Wolf appliance package and stunning lighting. The ventilation hood was custom built to fit the range and has a curved shape and plaster finish to bring a softness to the space. The unique design of the island, with an integrated table, provides a casual space for weekday meals. A custom designed buffet hutch features antique mirrored glass doors and modern furniture legs. A bronze finish was selected for all metals to bring additional warmth.
The large, cased opening between the kitchen and keeping room was replaced by a wood wrapped beam, creating a visual connection to the wood of the kitchen island and the wood collar ties that were added to the keeping room.
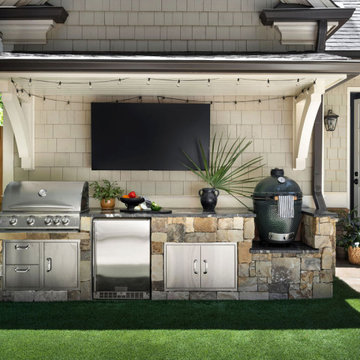
The overall renovation focused heavily on creating a greater connection between the indoor and outdoor spaces. The keeping room doors were replaced with a 4-panel multi-slide door and the French doors of the living room were replaced with a 14-foot accordion door which opens out on to the screened porch and overlooks a new pool. A grill station and powder bath were also added to serve the pool area.
 New Explode Construction
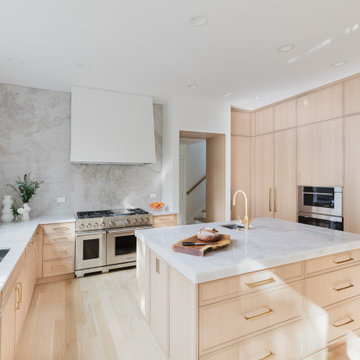
This Glencoe kitchen embodies a calm, intentional approach to minimalist living. Designed with natural light, natural materials, and natural flow in mind, the space is grounded by warm wood cabinetry and a striking full-height quartz slab backsplash that brings both visual texture and modern refinement. The marble island acts as both centerpiece and gathering hub, surrounded by seamless built-in appliances that keep the look clean and purposeful.
Custom millwork runs from floor to ceiling, providing elegant storage solutions while enhancing the architectural rhythm of the space. Thoughtful lighting, integrated ovens, and restrained hardware contribute to the serene, clutter-free feel. Whether prepping weekday meals or hosting weekend guests, this kitchen delivers ease, sophistication, and soulful simplicity.
New Explode Construction brought this space to life with its signature craftsmanship and curated elegance — designing a kitchen that feels not only beautiful, but meaningful to live in.
 Copper Sky Design + Remodel
Built in 2007, this Chastain Park home was not short on space, but the design was dated and lacked the sophistication the homeowners desired. Much of the first floor was included in this renovation, completed in early 2024, including the kitchen, butler’s pantry, primary bathroom and closet, and pool bath.
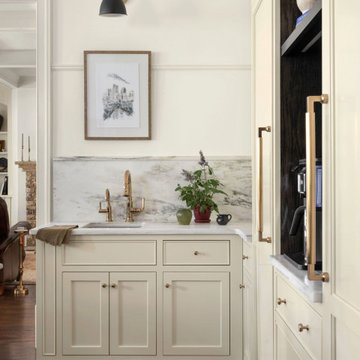
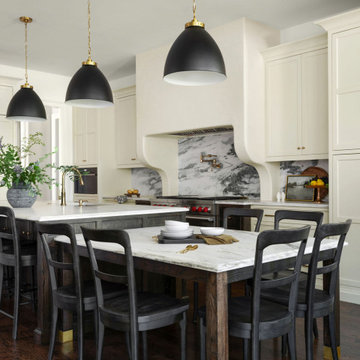
The kitchen boasts all-new custom cabinetry, Danby marble countertops and backslash, a Sub-Zero/Wolf appliance package and stunning lighting. The ventilation hood was custom built to fit the range and has a curved shape and plaster finish to bring a softness to the space. The unique design of the island, with an integrated table, provides a casual space for weekday meals. A custom designed buffet hutch features antique mirrored glass doors and modern furniture legs. A bronze finish was selected for all metals to bring additional warmth.
The large, cased opening between the kitchen and keeping room was replaced by a wood wrapped beam, creating a visual connection to the wood of the kitchen island and the wood collar ties that were added to the keeping room.
The overall renovation focused heavily on creating a greater connection between the indoor and outdoor spaces. The keeping room doors were replaced with a 4-panel multi-slide door and the French doors of the living room were replaced with a 14-foot accordion door which opens out on to the screened porch and overlooks a new pool. A grill station and powder bath were also added to serve the pool area.
 Copper Sky Design + Remodel
Built in 2007, this Chastain Park home was not short on space, but the design was dated and lacked the sophistication the homeowners desired. Much of the first floor was included in this renovation, completed in early 2024, including the kitchen, butler’s pantry, primary bathroom and closet, and pool bath.
The kitchen boasts all-new custom cabinetry, Danby marble countertops and backslash, a Sub-Zero/Wolf appliance package and stunning lighting. The ventilation hood was custom built to fit the range and has a curved shape and plaster finish to bring a softness to the space. The unique design of the island, with an integrated table, provides a casual space for weekday meals. A custom designed buffet hutch features antique mirrored glass doors and modern furniture legs. A bronze finish was selected for all metals to bring additional warmth.
The large, cased opening between the kitchen and keeping room was replaced by a wood wrapped beam, creating a visual connection to the wood of the kitchen island and the wood collar ties that were added to the keeping room.
The overall renovation focused heavily on creating a greater connection between the indoor and outdoor spaces. The keeping room doors were replaced with a 4-panel multi-slide door and the French doors of the living room were replaced with a 14-foot accordion door which opens out on to the screened porch and overlooks a new pool. A grill station and powder bath were also added to serve the pool area.
 Copper Sky Design + Remodel
Built in 2007, this Chastain Park home was not short on space, but the design was dated and lacked the sophistication the homeowners desired. Much of the first floor was included in this renovation, completed in early 2024, including the kitchen, butler’s pantry, primary bathroom and closet, and pool bath.
The kitchen boasts all-new custom cabinetry, Danby marble countertops and backslash, a Sub-Zero/Wolf appliance package and stunning lighting. The ventilation hood was custom built to fit the range and has a curved shape and plaster finish to bring a softness to the space. The unique design of the island, with an integrated table, provides a casual space for weekday meals. A custom designed buffet hutch features antique mirrored glass doors and modern furniture legs. A bronze finish was selected for all metals to bring additional warmth.
The large, cased opening between the kitchen and keeping room was replaced by a wood wrapped beam, creating a visual connection to the wood of the kitchen island and the wood collar ties that were added to the keeping room.
The overall renovation focused heavily on creating a greater connection between the indoor and outdoor spaces. The keeping room doors were replaced with a 4-panel multi-slide door and the French doors of the living room were replaced with a 14-foot accordion door which opens out on to the screened porch and overlooks a new pool. A grill station and powder bath were also added to serve the pool area.


 Teness Herman
Photo: Teness Herman © 2015 Houzz
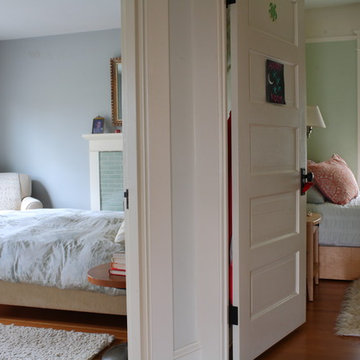
Home design - eclectic home design idea in Los Angeles
Home design - eclectic home design idea in Los Angeles

 Budget Blinds of Cedar Falls / Waterloo, IA
Budget Blinds blackout roller shades, photo credit installer Adam Brannick
Example of a mid-sized transitional guest bedroom design in Cedar Rapids with gray walls and no fireplace
Example of a mid-sized transitional guest bedroom design in Cedar Rapids with gray walls and no fireplace
 Copper Sky Design + Remodel
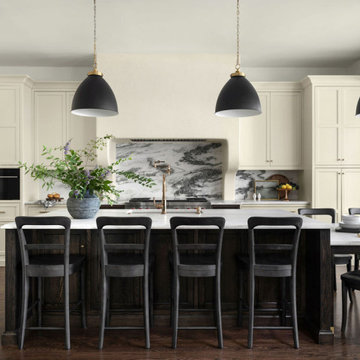
Built in 2007, this Chastain Park home was not short on space, but the design was dated and lacked the sophistication the homeowners desired. Much of the first floor was included in this renovation, completed in early 2024, including the kitchen, butler’s pantry, primary bathroom and closet, and pool bath.
The kitchen boasts all-new custom cabinetry, Danby marble countertops and backslash, a Sub-Zero/Wolf appliance package and stunning lighting. The ventilation hood was custom built to fit the range and has a curved shape and plaster finish to bring a softness to the space. The unique design of the island, with an integrated table, provides a casual space for weekday meals. A custom designed buffet hutch features antique mirrored glass doors and modern furniture legs. A bronze finish was selected for all metals to bring additional warmth.
The large, cased opening between the kitchen and keeping room was replaced by a wood wrapped beam, creating a visual connection to the wood of the kitchen island and the wood collar ties that were added to the keeping room.
The overall renovation focused heavily on creating a greater connection between the indoor and outdoor spaces. The keeping room doors were replaced with a 4-panel multi-slide door and the French doors of the living room were replaced with a 14-foot accordion door which opens out on to the screened porch and overlooks a new pool. A grill station and powder bath were also added to serve the pool area.
 New Explode Construction
This kitchen exemplifies the intersection of residential luxury and professional-grade performance. At its core, a stunning wall of matte charcoal cabinetry stretches the full length of the room, concealing integrated double ovens, refrigerator, and storage in a seamless composition. The dark tones create a grounded atmosphere, offering contrast and presence while allowing the lighter island to emerge as a sculptural centerpiece.
The island itself is not only visually commanding, but deeply functional — featuring a sleek gas cooktop and an undermount sink perfectly aligned for flow between prep and presentation. Its waterfall quartz surface delivers a subtle texture and quiet movement, making it both hardworking and refined. This is a space designed to handle weekday dinners, elaborate entertaining, or slow Sunday mornings — with equal beauty.
Lighting, layout, and circulation were all considered at an architectural level to support intuitive movement and a feeling of effortless luxury. This is a kitchen where design meets discipline, where every handleless cabinet and recessed light is placed with intention. It's not just a kitchen. It's an experience — clean, composed, and undeniably elevated.

 Ashley Martin Home
Bedroom - large transitional master light wood floor and brown floor bedroom idea in Orlando with white walls, a standard fireplace and a tile fireplace



6