
Search results for "Weekend" in Home Design Ideas



 J & J Design Group, LLC.
John Woodcock Photography
Example of a transitional women's reach-in closet design in Phoenix with white cabinets
Example of a transitional women's reach-in closet design in Phoenix with white cabinets

Find the right local pro for your project

 FOUR POINT DESIGN BUILD INC

DESIGN BUILD REMODEL | Vintage Bathroom Transformation | FOUR POINT DESIGN BUILD INC
This vintage inspired master bath remodel project is a FOUR POINT FAVORITE. A complete design-build gut and re-do, this charming space complete with swap meet finds, new custom pieces, reclaimed wood, and extraordinary fixtures is one of our most successful design solution projects.
THANK YOU HOUZZ and Becky Harris for FEATURING this very special PROJECT!!! See it here at http://www.houzz.com/ideabooks/23834088/list/old-hollywood-style-for-a-newly-redone-los-angeles-bath
Photography by Riley Jamison
AS SEEN IN
Houzz
Martha Stewart

 Georgia Zikas Design

Playful and relaxed, honoring classical Victorian elements with contemporary living for a modern young family.
Inspiration for a transitional guest dark wood floor and brown floor bedroom remodel in New York with beige walls
Inspiration for a transitional guest dark wood floor and brown floor bedroom remodel in New York with beige walls

 Suzanne Nichols Design Group, Inc.
lego room , everything is awesome , lego wall , custom carpet , kids room, bunk beds
Example of a mid-sized trendy gender-neutral carpeted kids' room design in Orlando with multicolored walls
Example of a mid-sized trendy gender-neutral carpeted kids' room design in Orlando with multicolored walls
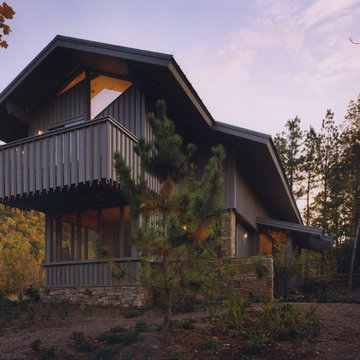
 Uekman / Architects LLC
Hoachlander Davis Photography

Example of a mountain style gray two-story wood gable roof design in DC Metro
Example of a mountain style gray two-story wood gable roof design in DC Metro
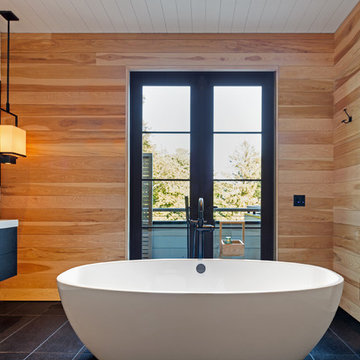


 Uekman / Architects LLC
Inspiration for a rustic medium tone wood floor hallway remodel in DC Metro with white walls

 Mina Brinkey
Photo: Mina Brinkey © 2013 Houzz
Example of a cottage chic painted staircase design in Tampa with painted risers
Example of a cottage chic painted staircase design in Tampa with painted risers

 SALA Architects
For more than a decade the owners of this property dreamed of replacing a well-worn trailer, parked by a previous owner onto a forested corner of the site, with a permanent structure that took advantage of breathtaking views across South Park basin. Accompanying a mutual friend nearly as long ago, the architect visited the site as a guest and years later could easily recall the inspiration inherent in the site. Ultimately dream and inspiration met to create this weekend retreat. With a mere 440 square feet planted in the ground, and just 1500 square feet combined across three levels, the design creates indoor and outdoor spaces to frame distant range views and protect inhabitants from the intense Colorado sun and evening chill with minimal impact on its surroundings.
Designed by Bryan Anderson
Construction by Mountain View Homes
Photographs by Troy Thies
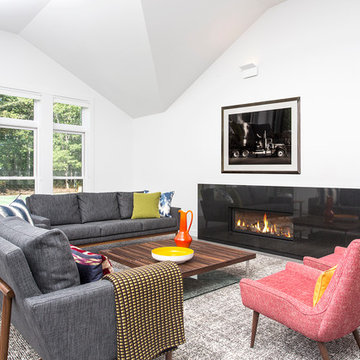
 Billinkoff Architecture PLLC
photography: Jon DeCola
Living room - mid-sized contemporary living room idea in New York with white walls and a ribbon fireplace
Living room - mid-sized contemporary living room idea in New York with white walls and a ribbon fireplace


 Cargill Construction Co LLC
Paint and Natural wood cabinets
Example of a large mountain style u-shaped medium tone wood floor, brown floor and wood ceiling kitchen design in Other with a farmhouse sink, shaker cabinets, white cabinets, red backsplash, brick backsplash, paneled appliances, an island and white countertops
Example of a large mountain style u-shaped medium tone wood floor, brown floor and wood ceiling kitchen design in Other with a farmhouse sink, shaker cabinets, white cabinets, red backsplash, brick backsplash, paneled appliances, an island and white countertops
 Billinkoff Architecture PLLC
photography: Jon DeCola
Inspiration for a large contemporary porcelain tile great room remodel in New York with white walls and no fireplace
Inspiration for a large contemporary porcelain tile great room remodel in New York with white walls and no fireplace
5