
Search results for "Weird tiny" in Home Design Ideas




 Stone Legends
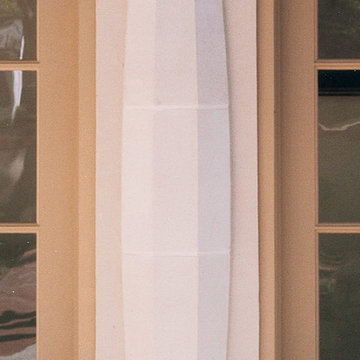
A custom design column. An octagonal column pilaster between doors and below a stone archway, This design includes Entasis, or a widening in the middle and custom capital and base.
Find the right local pro for your project
 Ashleys Building and Construction, LLC.
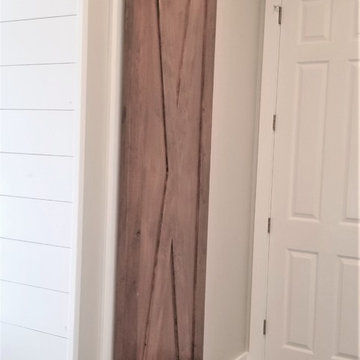
Example of a large country master multicolored tile and porcelain tile porcelain tile and brown floor freestanding bathtub design with shaker cabinets, white cabinets, gray walls, quartzite countertops, a hinged shower door and white countertops


 CJ Paone AIA | Archipelago Workshop
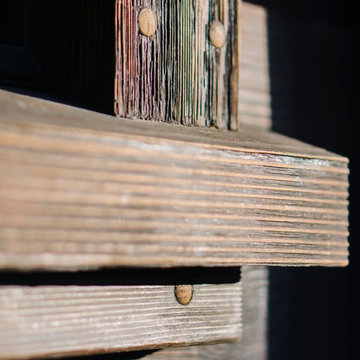
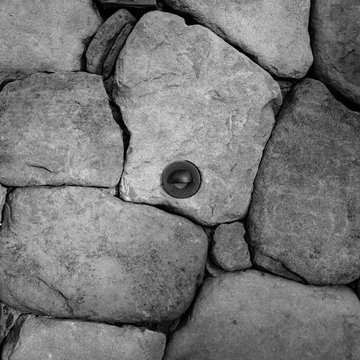
detail of dry stacked stone wall and inset landscape light fixture
images | kurt jordan photography
design collaboration | scott menzel landscape architect


 La Casona Custom Furniture
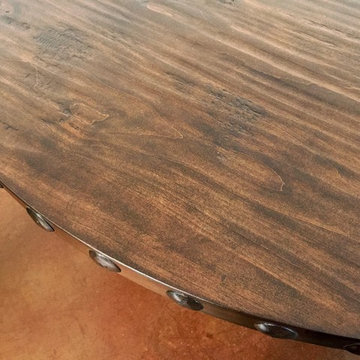
Kitchen/dining room combo - mid-sized southwestern concrete floor kitchen/dining room combo idea in Phoenix with beige walls and no fireplace


 A Best Home Inspection & Home Services
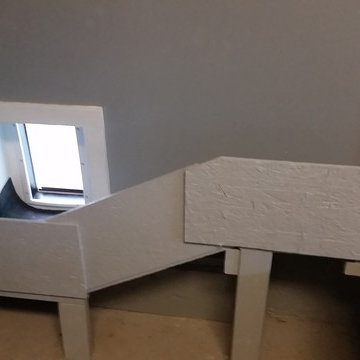
Ramp structure constructed of OSB and 2x4 scraps and painted.
Photo by Thomas Herron Francis
Elegant home design photo in New York
Elegant home design photo in New York

 Magical Landscapes, LLC

Velvety moss under a Japanese maple, with a dry stream bed of black Mexican river stones
Photo of a small asian shade courtyard landscaping in New York for summer.
Photo of a small asian shade courtyard landscaping in New York for summer.


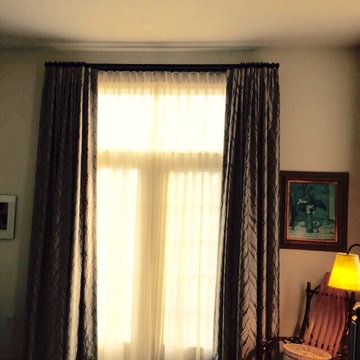
 The Blind Man
Example of a mid-sized classic guest carpeted bedroom design in Indianapolis with beige walls and no fireplace


 Universal Landscape, Inc.
@copyright 2016 Universal Landscape, Inc. www.universallandscapefl.com
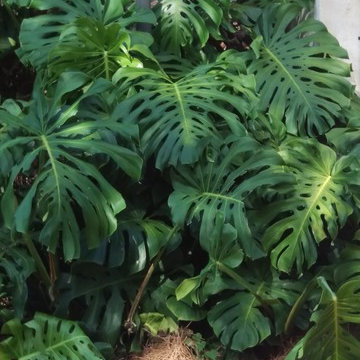
Photo of a tropical landscaping in Miami.
Photo of a tropical landscaping in Miami.
 User
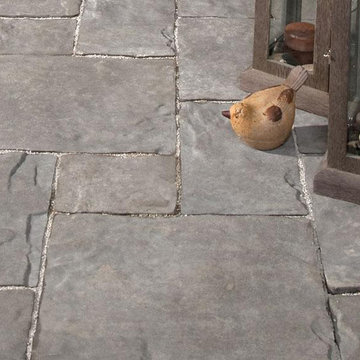
UserThornbury Paver Patio - For details and additional information on our hardscape products, please contact us at 330-483-3400 or visit our website at ValleyCitySupply.com

 Stonecrest Marble & Granite, Inc.
Counter material by Cambria "Menai".
Bar area by Stonecrest.
Mid-sized trendy open concept kitchen photo in Los Angeles with solid surface countertops and black backsplash
Mid-sized trendy open concept kitchen photo in Los Angeles with solid surface countertops and black backsplash

 Silver Maple Construction LLC
Photography by Susan Teare • www.susanteare.com
Inspiration for a huge contemporary l-shaped slate floor eat-in kitchen remodel in Burlington with a farmhouse sink, raised-panel cabinets, white cabinets, marble countertops, yellow backsplash, ceramic backsplash, stainless steel appliances and an island
Inspiration for a huge contemporary l-shaped slate floor eat-in kitchen remodel in Burlington with a farmhouse sink, raised-panel cabinets, white cabinets, marble countertops, yellow backsplash, ceramic backsplash, stainless steel appliances and an island
24