
Search results for "Welcoming current" in Home Design Ideas
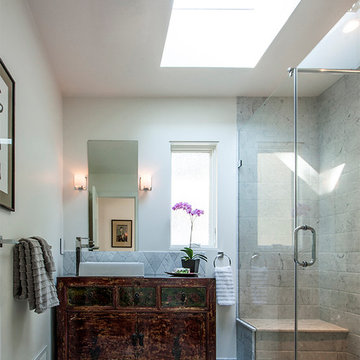
 Truitt and White Window and Door Showroom
This residential building in Sausalito, CA was originally constructed following WWII as a "vertical duplex" with two identical 800 square feet bedroom units stacked one on top of the other over a full height crawl space. We begin with two existing and one potential floor levels. The project's goal was to combine the two units into one single family residence; and to develop the former crawl space as the Owner's study (and future accessory in-law unit).
New internal stairs communicate between the three floors; and the interior was reconfigured to meet 21st Century living needs within the existing, limited floor plate. The upslope lot provides views to the San Francisco Bay. Living functions are located on the top floor to capitalize on the vistas from outdoor living on the new exterior, ipe deck.
The completely new Kitchen, expanding into borrowed space from a former closet is contiguous with and expands the living area. Each floor's bath is also completely new - providing a spacious feel within the limits of each floor's square footage. Prior to replacing all interior finishes, the structure was upgraded to comply with current seismic demands. Exterior decks running the depth of the residence were reconstructed; the cable rail system between posts increases one's sense of view to the Bay.
At the point of transition from street/parking to the Owner's deck, an organic, hand-forged entry gate welcomes one home.
 Jim & Paula Perry
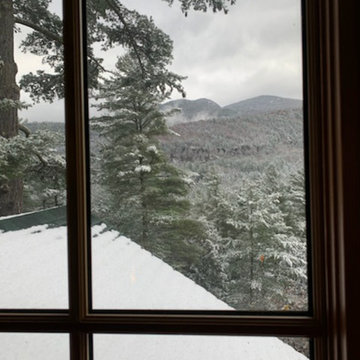
Large Marvin Ultimate Signature casement window systems; view east in the winter from bedroom window.
Part of the meticulous restoration of Giant View, a historic 1940s Adirondack camp compound on 20 private acres in Keene Valley, NY. This legacy High Peaks estate is currently available for acquisition. Architectural inquiries and private viewing arrangements are welcome. For additional details, the property listing is available on the Merrill L. Thomas agency website at www.adirondackestates.com (MLS# 202597); email: dominika@adirondackestates.com
 Kansas City Homes & Style Magazine
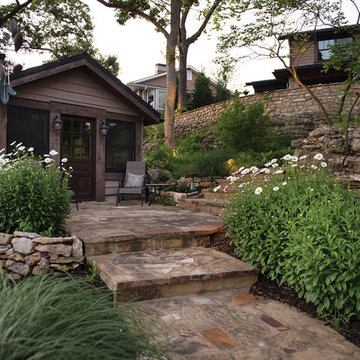
“In reality, I really don’t feel as if the house is truly mine,” reflected Ruth. “I consider myself its current caretaker. I plan to own it until I drop dead and hope that the next owners feel the same way about it as Tom and I do. It really is a fun space and everyone who comes here feels that good energy and welcoming feeling. When I walk inside now, I feel as if I am getting a comforting and familiar hug.”
Photo by Matt Kocourek, http://www.mattkocourek.com/
Find the right local pro for your project
 Bath Emporium & Castle Kitchens
 Carmichael Ave: Custom Modern Home Build
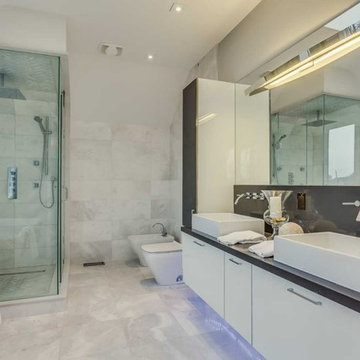
We’re excited to finally share pictures of one of our favourite customer’s project. The Rahimi brothers came into our showroom and consulted with Jodi for their custom home build. At Castle Kitchens, we are able to help all customers including builders with meeting their budget and providing them with great designs for their end customer. We worked closely with the builder duo by looking after their project from design to installation. The final outcome was a design that ensured the best layout, balance, proportion, symmetry, designed to suit the style of the property. Our kitchen design team was a great resource for our customers with regard to mechanical and electrical input, colours, appliance selection, accessory suggestions, etc. We provide overall design services! The project features walnut accents all throughout the house that help add warmth into a modern space allowing it be welcoming.
Castle Kitchens was ultimately able to provide great design at great value to allow for a great return on the builders project. We look forward to showcasing another project with Rahimi brothers that we are currently working on soon for 2017, so stay tuned!
 JRP Design & Remodel

To spotlight the owners’ worldly decor, this remodel quietly complements the furniture and art textures, colors, and patterns abundant in this beautiful home.
The original master bath had a 1980s style in dire need of change. By stealing an adjacent bedroom for the new master closet, the bath transformed into an artistic and spacious space. The jet-black herringbone-patterned floor adds visual interest to highlight the freestanding soaking tub. Schoolhouse-style shell white sconces flank the matching his and her vanities. The new generous master shower features polished nickel dual shower heads and hand shower and is wrapped in Bedrosian Porcelain Manifica Series in Luxe White with satin finish.
The kitchen started as dated and isolated. To add flow and more natural light, the wall between the bar and the kitchen was removed, along with exterior windows, which allowed for a complete redesign. The result is a streamlined, open, and light-filled kitchen that flows into the adjacent family room and bar areas – perfect for quiet family nights or entertaining with friends.
Crystal Cabinets in white matte sheen with satin brass pulls, and the white matte ceramic backsplash provides a sleek and neutral palette. The newly-designed island features Calacutta Royal Leather Finish quartz and Kohler sink and fixtures. The island cabinets are finished in black sheen to anchor this seating and prep area, featuring round brass pendant fixtures. One end of the island provides the perfect prep and cut area with maple finish butcher block to match the stove hood accents. French White Oak flooring warms the entire area. The Miele 48” Dual Fuel Range with Griddle offers the perfect features for simple or gourmet meal preparation. A new dining nook makes for picture-perfect seating for night or day dining.
Welcome to artful living in Worldly Heritage style.
Photographer: Andrew - OpenHouse VC
 Darcy Bean Custom Construction Inc.
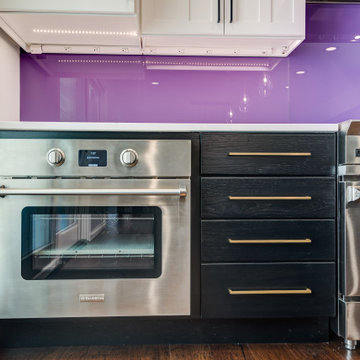
With gorgeous cabinetry, neutral color palette wall tones and metallic accents this contemporary kitchen has a subtle elegance that will never go out of style. We blended aspects of the design with other styles, including traditional and modern, for a look that's current and sleek, but not sterile. A pop of color on the stunning back splash ensures that this contemporary kitchen design still feels warm and welcoming, as does the big window that lets in the sun light. This design idea blends style and function for a space that is cutting-edge yet inviting.
 Bell+Associates Architecture Inc.
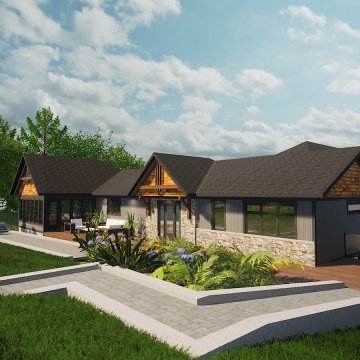
When our clients discovered their current property on the scenic Madawaska River, they knew it would be the perfect place to enjoy kayaking and the outdoors. They also knew that the existing home would be too small to comfortably accommodate their large family get-togethers. That’s when they called on our design team to design a renovation and addition to transform the home into a more functional and beautiful space for their day-to-day lives and their family and friends. Today we share the renderings presented during the Design Development phase.
The riverfront home will be extended, and the interior completely reconfigured, to match their needs and vision. The main floor addition allows for a spacious open-concept great room, dining area and chef’s kitchen, opening onto a new screened room and covered porch to deliver the shared space they need for their large family gatherings. The kitchen has an island to seat four for casual dining or food prep, and a walk-in pantry for storage and a second refrigerator. The coffee bar in the dining area keeps beverage prep out of the main kitchen area and easily accessible to all. The stone-clad fireplace will create a welcoming centerpiece and provide warmth during the colder months. There is room for both a sitting area and large dining table in the screened porch.
Our clients will wake up every morning to the lovely river view from their main-floor primary bedroom. It also includes a spacious walk-in closet and ensuite bathroom. Laundry and a home office are immediately adjacent to the primary bedroom suite. So, everything they need is conveniently located on the main level.
The lower full walk-out basement won’t feel like a basement with its large windows and direct access to the outdoors. It’s designed to comfortably accommodate family and friends with three bedrooms, a full bathroom, and a laundry room. Located on the opposite side from the bedrooms, a huge recreation room with a fireplace and view of the river will be a pleasant place to rest and play. Storage and mechanical are tucked in along the front wall. An outdoor patio will be protected from the sun by the deck above and a massive unheated storage room will be perfect for the kayaks and other recreational equipment, while still easily accessible from the river.


 Bath Emporium & Castle Kitchens
 Carmichael Ave: Custom Modern Home Build
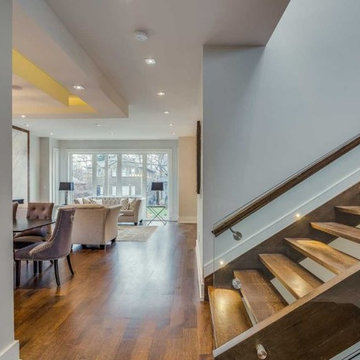
We’re excited to finally share pictures of one of our favourite customer’s project. The Rahimi brothers came into our showroom and consulted with Jodi for their custom home build. At Castle Kitchens, we are able to help all customers including builders with meeting their budget and providing them with great designs for their end customer. We worked closely with the builder duo by looking after their project from design to installation. The final outcome was a design that ensured the best layout, balance, proportion, symmetry, designed to suit the style of the property. Our kitchen design team was a great resource for our customers with regard to mechanical and electrical input, colours, appliance selection, accessory suggestions, etc. We provide overall design services! The project features walnut accents all throughout the house that help add warmth into a modern space allowing it be welcoming.
Castle Kitchens was ultimately able to provide great design at great value to allow for a great return on the builders project. We look forward to showcasing another project with Rahimi brothers that we are currently working on soon for 2017, so stay tuned!

 Klopf Architecture
The Roger Lee designed house from 1962 was purchased by the current homeowners in almost original condition, as the previous owners elected to defer most maintenance projects over the years. The clients were able to see beyond the dated materials and finishes, single-paned glass and uninsulated walls and they approached Klopf Architecture to help them expand and update the entire home, one the family could settle into and enjoy for years to come. It was important that the new designs were aligned with Lee's original intent not only because of the client's appreciation for mid-century modern architecture, but also because the house was deemed historical. The Stanford Real Estate Office requires a stringent design review which safeguards the integrity of the community, which Klopf Architecture was happy to oblige going into their updated designs.
As with many original mid-century modern homes, the house was scaled to the 1960s lifestyle where rooms were smaller and openings to views were limited and tightly framed. The original conditions defined the direction the family of four would take in updating the house and making it comfortable for their modern lifestyle. Klopf designed a full gut remodel and major addition to bring the house into the 21st century and provide the living area needed for the client's family. The newly expanded house added just about 1,100 sf to create an airy, comfortable and family friendly house, taking full advantage of the beautiful southwestern views that extend out to the hills beyond. The enclosed garage created an additional 240 sf of covered space for long-term storage.
A cracked swimming pool created an eyesore taking up a majority of the backyard landscape, so it was one of the first elements to go during the transformation. Working with Outer Space Landscape Architects, the family asked for a mix of relaxing outdoor patio spaces that eventually blend into the native landscaping, extending their views outward toward the natural greenery of the trees beyond their property. Filling in the old pool was a smart way to expand the living spaces outward. The orientation of the house was designed to enjoy the views, but the original architecture provided the first homeowners with mere glimpses of the landscape outside.
Klopf was able to broaden those views, continuing and extending on the original architecture to take full advantage of the unobstructed natural views across the rear facade of the house. Small horizontal openings in the primary bedroom and office were replaced with much taller windows that now follow the angled roof line upward, extending across almost all of the facade. We worked with Western Windows, whose designs included an oblique-shaped, operable casement that allowed our design to rise with the slope. A new corner office added to the primary suite, offers a bright and functional work-from-home solution that looks out at the distant views and added natural light from the expanded window configuration that now wraps around the corner.
The existing lower level was designed by Lee as a utilitarian space, serving as a wet pool room with a drain in the center of the floor, bathroom, laundry and storage areas. Without the need for a pool room, Klopf was able to convert the area into a much more comfortable and functional living space with a new family room and guest suite. The new spaces enjoy easy access to a new outdoor patio through floor to ceiling, full-width glass sliders.
Continuing along the rear facade, a previously exposed deck extending from the living room and hallway provided access to the backyard through a single set of stairs leading toward the side of the house which made sense when the pool was in place. The new deck was re-envisioned as an extension of the main living room and now serves as a second outdoor living room. A new slatted pergola above provides the homeowners welcome relief from the hot afternoon sun. A second set of stairs now creates a better connection to the redesigned lower level. Klopf was able to reconfigure the spaces, extending the living room outward toward the views, where the family now claims it as the heart of the home, spending a large majority of their time outdoors.
Back inside, the original wood-burning Malm fireplace was beautifully restored and a gas burner installed to comply with California's strict air standards. It now rests in front of a wall of Heath accent tiles where a dated red brick wall used to stand. A new taller window brings more light and views into the refreshed interior living room. The original glass doors opposite the fireplace were replaced by larger sliders that when fully opened, create a seamless transition to the new outdoor living area so the two spaces feel like one connected space. The original utilitarian kitchen was needlessly tucked into the far back corner and closed-off, out of sight from the living room, so the clients asked Klopf to open it up and expand the kitchen forward so it felt more connected. Today the much larger kitchen is connected to the living area where a short wall with a cutout offers a visual glimpse into the kitchen and a handy pass-through counter for serving guests. A new breakfast nook was also added to create another spot where the family can gather for casual meals. Just outside, a new built-in outdoor grill and prep area extends the kitchen outside and connects to a new outdoor dining spot nestled amongst the trees, taking advantage of the views out back.
Klopf was able to expand the other two bedrooms, add a new laundry room and half-bath and convert the carport to an enclosed garage to add more storage areas which was lost when the pool house was converted to the family and guest room.
To maintain a historical connection to the original designs, the exterior siding was repeated on all exterior walls, a full-height stained glass window at the front entryway restored, and an interior slatted screen element repeated outside at the exterior entry courtyard and over the new outdoor living room to create a shade trellis. The new house stands proudly and shines against it's new landscaping features, while respecting and expanding on the original intent of Roger Lee's designs epitomizing the comforts of indoor-outdoor living in Northern California.
Completion year: 2020
Klopf Architecture project team: John Klopf, Klara Kevane, Noel Andrade
Contractor: ORB Construction, Brendan O'Reilly
Structural engineer: Sezen and Moon
Landscape architect: Outer space
Furnishings and decoration: Urbanism Designs
Photographer: Mariko Reed
 Signature Designs Kitchen | Bath | Interiors
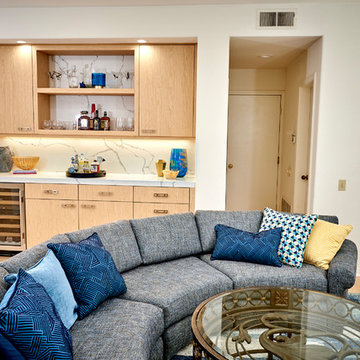
Our client a gourmet cook desired a new kitchen in their home that they have lived in for over 30 years. She knew that she wanted minimalist cabinetry, neutral color palettes, and wood accents, her contemporary kitchens has a subtle elegance that will never go out of style. We blended aspects of modern design with other details for a look that's current and sleek, but not sterile. A pop of color show with her accessories we acquired for their home—whether it’s on the furniture, in a bowl of fresh fruit, or in a vase of flowers. These details just add to this clean and modern chef’s kitchen. Hidden treasures are tiered cutlery systems and a pull up mixer so no one has to lift that heavy kitchen aid mix. The overall style ensures that this contemporary kitchen designs still feel warm and welcoming, as do big windows that let in the sun, an architectural light fixture.
 Le Jardin Development, LLC
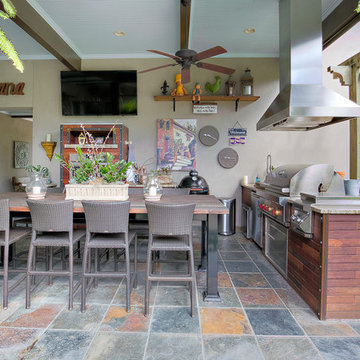
How about that for an outdoor hangout area?? Custom designed by Chuck Oliver and meticulously custom built by award winning builder, Rusty Golden (Le Jardin Development), this impeccable Villa Style has it all. Doors has been faux finished to look antique, walls glazed to reflect light, multiple arched clad doors welcome Mother Nature and are open to front and rear courtyards creating a fantastic party atmosphere. Beautiful chandeliers, heart pine wood floors and multiple exotic stone and marble finishes come together to create an Italian ambience you will not forget! Recent addition of a ONE OF A KIND private master (her) dressing and closet spaces will make you want to play dress up every day! Oversized master suite and separate office are tucked away and private, yet share the beauty of the well appointed rear patio and courtyards, lush with flowers and outdoor entertaining areas. Downstairs the home also features an additional full guest suite overlooking the front courtyards and fountain areas. The home shares two upstairs areas, 3 bedrooms, 2 baths and a den area on one side and the other is a huge game room that currently serves as a young boys "man cave". This area has recently been completed and features custom closets and ship lap walls. Custom decorative iron door open to an incredible wine room with Italian countryside paintings al fresco. A tasting area allows for guests to join in the "choosing and trying"! The outdoor kitchen was recently built and features top of the line stainless appliances, beautiful wood and steel details and all stainless drawers and storage areas. The garage is a "car mans" dream; clean, sleek and outfitted for a guys hang out area. An exterior half bath is adjacent to the garage and outdoor entertaining area, making it "pool ready"! Whole house generator is ready to run your hurricane parties, keeping friends and family happy while assuring your wine room never looses its cool! BELLISSIMO!
 Jim & Paula Perry
View east from the Master Bedroom balcony - Giant Mountain. First week of October.
Surrounded by nearly twenty private acres of mixed forest, the property directly borders protected Forever Wild lands for unmatched privacy. The property enjoys direct access to the High Peak Trail System.
Part of the meticulous restoration of Giant View, a historic 1940s Adirondack camp compound on 20 private acres in Keene Valley, NY. This legacy High Peaks estate is currently available for acquisition. Architectural inquiries and private viewing arrangements are welcome. For additional details, the property listing is available on the Merrill L. Thomas agency website at www.adirondackestates.com (MLS# 202597); email: dominika@adirondackestates.com
 Jim & Paula Perry
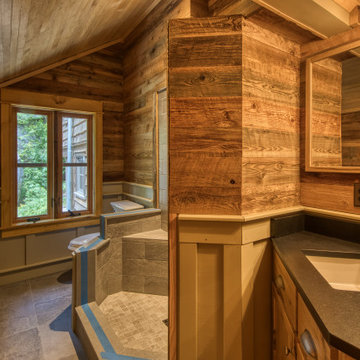
Porcelain tile (large) flooring. Painted Pine custom wainscoting, 7" horizontal reclaimed hardwood Brown Board wallboard planking from stables. 2" reclaimed Maple T&G ceiling. Porcelain tiled shower with glass enclosure / hinged door. Custom Rustic Butternut vanity cabinetry with matching mirror framing and separate built-in storage. Granite countertop. California faucet set. Marvin Ultimate Signature casement window set.
Part of the meticulous restoration of Giant View, a historic 1940s Adirondack camp compound on 20 private acres in Keene Valley, NY. This legacy High Peaks estate is currently available for acquisition. Architectural inquiries and private viewing arrangements are welcome. For additional details, the property listing is available on the Merrill L. Thomas agency website at www.adirondackestates.com (MLS# 202597); email: dominika@adirondackestates.com

Sponsored
Columbus, OH

Structural Remodeling
Franklin County's Heavy Timber Specialists | Best of Houzz 2020!
 Top’s Appliances and Cabinetry, LLC
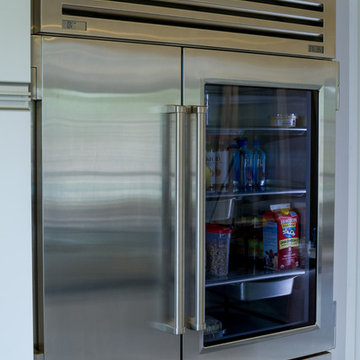
With this open floor plan and minimulist approach, ths contemporary kitchen adds a subtle elegance to the home. The light color palettes, and Wolf signature Red Knob accents, gives it a professional look. The aspects of modern design blended with traditional and industrial, gives it a current and sleek look. The elegance of the white cabinets and grey floors and counters ensure that this contemporary kitchen design still feels welcoming, Just a few decorative accessories allow the features of the unique cabinetry shine without a cluttered look. The stylish Subzero & Wolf Appliances coupled with the Brookhaven Cabinetry brings style and function to this space that is fresh and inviting.
Photo by Gage Seaux
 Housing & Building Association of Colorado Springs
The Home

The Elbert, named after a Colorado fourteener, is designed in the modern farmhouse style with an open concept that creates a
welcoming feeling. The two-story entry light compliments the incredible view of Pikes Peak. The main level includes a gourmet kitchen
open to the great room, dining room and study. The master suite is an owner’s delight with a separate seating area that opens to a
spa-like master bathroom.
Moving up a level will reveal one of JS Homes’ specialties. Utilizing often overlooked space, we bring our East Coast influences to the
Colorado Springs market by using the attic for additional living space without adding another floor. This results in higher roof lines and a majestic appearance. Two bedrooms, a bathroom and a bonus room will be a delight for the kids in the family.
The ten-foot ceiling in the lower-level was designed with entertaining in mind. Two bedrooms, a shared bath and an exercise room complete the ensemble. Building within Flying Horse North, we were able to incorporate unique materials including stucco, barnwood, stone and pre-finished western red cedar.
JS Homes is proud to present The Elbert.
The Builder
Building homes for over 10 years, Jeff and Sonja Cole have been gifted to create a company that listens to our clients’ needs and desires and strives to capture those visions in their creations. Before becoming a home builder, Jeff was an interior trim carpenter specializing in new custom homes in the Denver and East Coast markets. This gave him a unique perspective on space and design. Jeff stays current with the changing plans and movements in home design by attending national shows and following contemporary design trends.
Sonja takes the lead on interior design, plan review and draw coordination, in addition to being the REALTOR® who makes all our transactions possible.
We are blessed to have an incredible staff of trade partners and vendors who are willing to spend time on our projects. Without them we would not be JS Homes Inc.
The Interior Design
This Flying Horse North lot was a perfect setting for The Elbert, a modern farmhouse. From the moment you walk through the front door, your sightline is drawn to the incredible Pikes Peak view. We sought to capture the large space by blending a mix of different materials and textures. Superior craftsmanship incorporates a mixture of materials, from knotty alder and walnut on the main level, to hickory and quarter-sawn oak elsewhere, creating a rich and rewarding feel. Luxe granites complimented by beautiful tile work add depth and movement in many areas of the house — creating a refined feeling. Working with Jessica Brown of La-Z-Boy Furniture Galleries, we designed a palette of colors, patterns and rich textures to enhance and compliment the interior finishes. A mixture of grays, blues and whites provides a timeless, fresh and family friendly environment that makes The Elbert a sanctuary for entertaining and relaxing.
 Seura
SeuraHGTV’s Candice Tells All: Guestroom Transformation
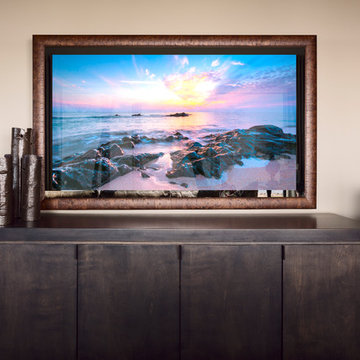
Séura’s Television Mirror makes an all new appearance on Candice Olson’s new show: Candice Tells All. When approaching a makeover for a guest room there are three things to keep in mind: comfort, convenience and color. But how do you apply those ideas to a windowless basement room that is currently a catchall for the family’s storage needs? Candice shares her unique tips and techniques for turning a neglected space into a luxurious, welcoming oasis.
 Seura
SeuraHGTV’s Candice Tells All: Guestroom Transformation
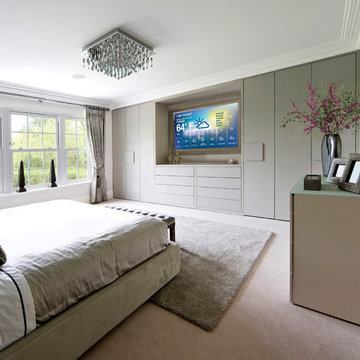
Séura’s Television Mirror makes an all new appearance on Candice Olson’s new show: Candice Tells All. When approaching a makeover for a guest room there are three things to keep in mind: comfort, convenience and color. But how do you apply those ideas to a windowless basement room that is currently a catchall for the family’s storage needs? Candice shares her unique tips and techniques for turning a neglected space into a luxurious, welcoming oasis.
 Jim & Paula Perry
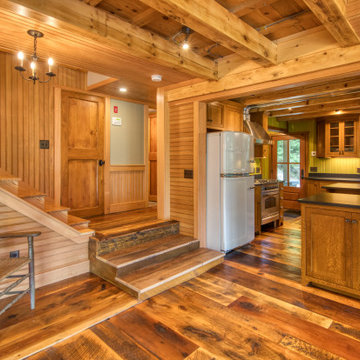
North end of Great Room with main staircase and entry to kitchen. Mixed hardwood flooring from 1880s barn (some wide planks 17"). Quarter Sawn White Oak cabinet. Reclaimed, antique Heart Pine stairway construction. Original Hemlock ceiling beams (restored). Original interior Pine doors (restored).
Part of the meticulous restoration of Giant View, a historic 1940s Adirondack camp compound on 20 private acres in Keene Valley, NY. This legacy High Peaks estate is currently available for acquisition. Architectural inquiries and private viewing arrangements are welcome. For additional details, the property listing is available on the Merrill L. Thomas agency website at www.adirondackestates.com (MLS# 202597); email: dominika@adirondackestates.com
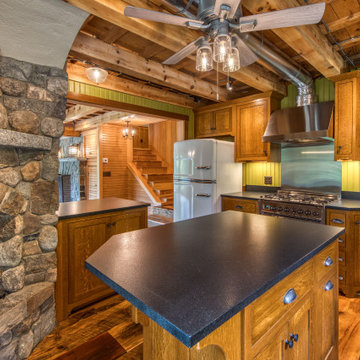 Jim & Paula Perry
Kitchen with mixed hardwood flooring from 1880s barn. Exposed original Hemlock beams and ceiling components. Authentic bead board (vertical) Douglas Fir walls (painted). Custom Quarter Sawn White Oak inset cabinets (furniture style). Hand-cut stone corner fireplace and surround (gas, log set). Quarter Sawn White Oak kitchen trim. Granite countertops. Big Chill retro refrigerator. Ilve Italian Tuscan range (duel fuel). Best high-capacity range ventilating hood.
Part of the meticulous restoration of Giant View, a historic 1940s Adirondack camp compound on 20 private acres in Keene Valley, NY. This legacy High Peaks estate is currently available for acquisition. Architectural inquiries and private viewing arrangements are welcome. For additional details, the property listing is available on the Merrill L. Thomas agency website at www.adirondackestates.com (MLS# 202597); email: dominika@adirondackestates.com
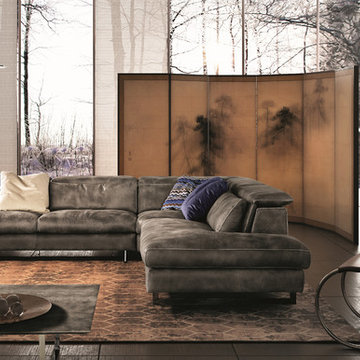
 RoomService 360
Sound Contemporary Sectional helps create a place lived in and loved, no matter the current trends. A harmonious contrast that is fashioned by its minimalist silhouette and welcoming structure, Sound Sectional is manufactured in Italy by Gamma Arredamenti and is the perfect solution for a room designed to maximize seating.
41