
Search results for "Well balanced" in Home Design Ideas
 Well Balanced Designs, A Design Build Company
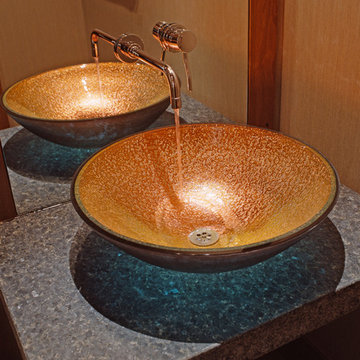
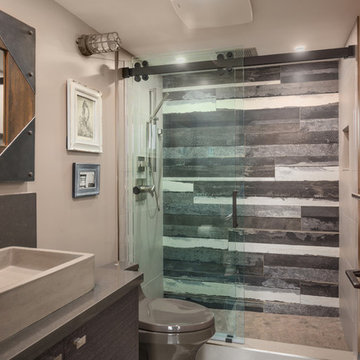
Bathroom - contemporary bathroom idea in Vancouver with a vessel sink
 Well Balanced Designs, A Design Build Company
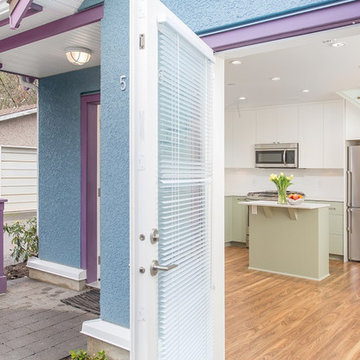
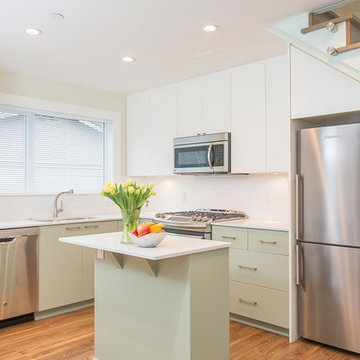
Inspiration for a small 1950s l-shaped light wood floor and brown floor kitchen remodel in Vancouver with flat-panel cabinets, white cabinets, stainless steel appliances and an island
 Well Balanced Designs, A Design Build Company
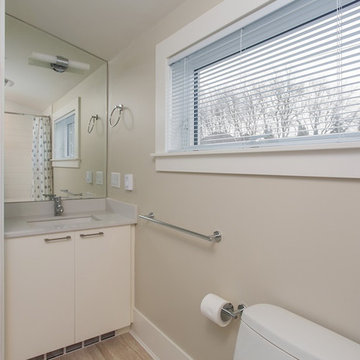
Inspiration for a transitional beige floor utility room remodel in Vancouver with an undermount sink, flat-panel cabinets, white cabinets, beige walls and a stacked washer/dryer
Find the right local pro for your project
 Well Balanced Designs, A Design Build Company
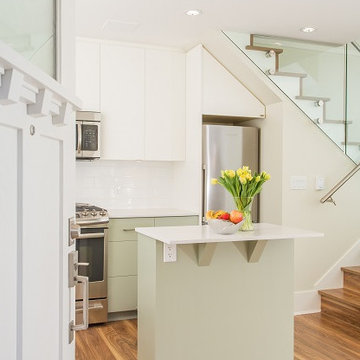
Kitchen - small 1950s l-shaped light wood floor and brown floor kitchen idea in Vancouver with flat-panel cabinets, white cabinets, stainless steel appliances and an island
 Well Balanced Designs, A Design Build Company
John Bently
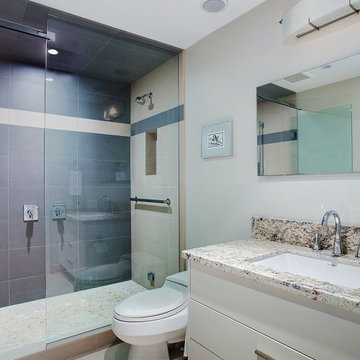
Alcove shower - mid-sized modern alcove shower idea in Vancouver with flat-panel cabinets, white cabinets, gray walls, an undermount sink and granite countertops
Alcove shower - mid-sized modern alcove shower idea in Vancouver with flat-panel cabinets, white cabinets, gray walls, an undermount sink and granite countertops
 Well Balanced Designs, A Design Build Company
Design and Build in Wesy Vancouver
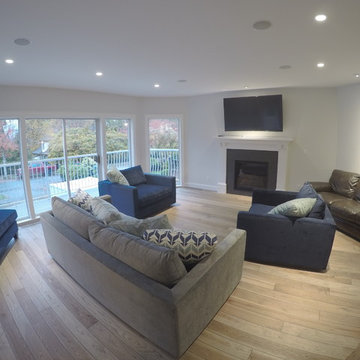
Living room - mid-sized contemporary open concept light wood floor living room idea in Vancouver with gray walls, a standard fireplace and no tv
Living room - mid-sized contemporary open concept light wood floor living room idea in Vancouver with gray walls, a standard fireplace and no tv
 Well Balanced Designs, A Design Build Company


Example of a transitional master gray tile, white tile and matchstick tile freestanding bathtub design in Vancouver with flat-panel cabinets, light wood cabinets, beige walls and a drop-in sink

Sponsored
Sunbury, OH

J.Holderby - Renovations
Franklin County's Leading General Contractors - 2X Best of Houzz!
 Well Balanced Designs, A Design Build Company

Home office - contemporary built-in desk light wood floor and brown floor home office idea in Vancouver
 Well Balanced Designs, A Design Build Company
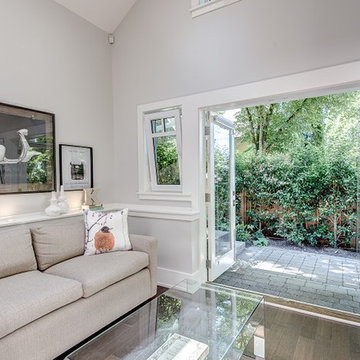
Inspiration for a mid-sized transitional dark wood floor and brown floor living room remodel in Vancouver with gray walls
 Well Balanced Designs, A Design Build Company
John Bently
Example of a huge minimalist open concept light wood floor and brown floor family room design in Vancouver with multicolored walls, a two-sided fireplace, a stone fireplace and a media wall
Example of a huge minimalist open concept light wood floor and brown floor family room design in Vancouver with multicolored walls, a two-sided fireplace, a stone fireplace and a media wall


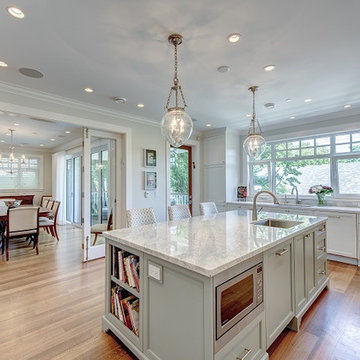 Well Balanced Designs, A Design Build Company
Inspiration for a large transitional l-shaped light wood floor and brown floor kitchen remodel in Vancouver with an undermount sink, shaker cabinets, white cabinets, marble countertops, gray backsplash and an island
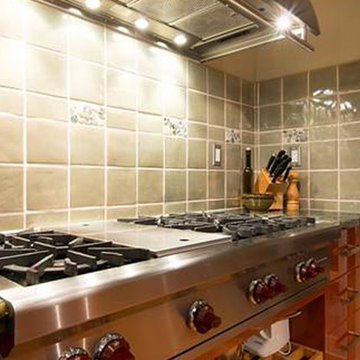 Well Balanced Designs, A Design Build Company

Example of a large classic medium tone wood floor and brown floor kitchen design in Vancouver with flat-panel cabinets, stainless steel cabinets, granite countertops, metallic backsplash, metal backsplash, stainless steel appliances and an island
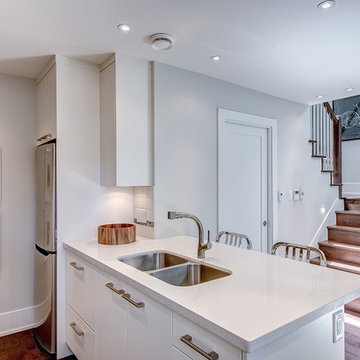 Well Balanced Designs, A Design Build Company
Small transitional medium tone wood floor and brown floor kitchen photo in Vancouver with a double-bowl sink, flat-panel cabinets, white cabinets, white backsplash, subway tile backsplash, stainless steel appliances and a peninsula
 Well Balanced Designs, A Design Build Company
Kitchen - large contemporary medium tone wood floor and brown floor kitchen idea in Vancouver with flat-panel cabinets, stainless steel cabinets, granite countertops, metallic backsplash, metal backsplash, stainless steel appliances and an island

Sponsored
Columbus, OH

Snider & Metcalf Interior Design, LTD
Leading Interior Designers in Columbus, Ohio & Ponte Vedra, Florida
 Well Balanced Designs, A Design Build Company
Inspiration for a small 1960s l-shaped light wood floor and brown floor kitchen remodel in Vancouver with flat-panel cabinets, white cabinets, stainless steel appliances and an island
 Well Balanced Designs, A Design Build Company
Inspiration for a contemporary master gray tile, white tile and matchstick tile freestanding bathtub remodel in Vancouver with flat-panel cabinets, light wood cabinets, beige walls and a drop-in sink
 Well Balanced Designs, A Design Build Company
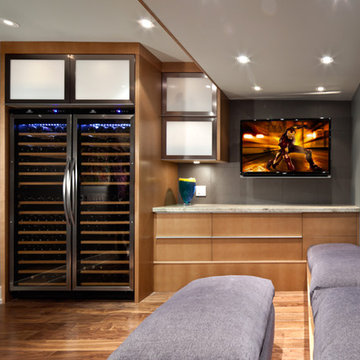
Example of a mid-sized trendy single-wall medium tone wood floor and brown floor home bar design in Vancouver with flat-panel cabinets and light wood cabinets
8