
Search results for "Well being" in Home Design Ideas
 Moss Building & Design
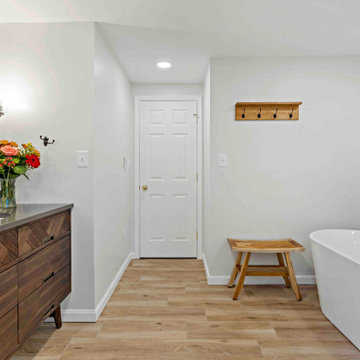
From a 2016 article in The New Yorker, hygge is described as a "Danish term defined as a quality of coziness and comfortable conviviality that engenders a feeling of contentment or well-being.” As soon as we walked into this remodeled primary bathroom in Herndon, the word "hygge" instantly came to mind. The space is warm, cozy, rustic, and overall, makes one feel instantly content. Exhale...
#remodel #bathroom #bathroomremodel #renovation

 Treeland Nursery
Monterrey Oak Tree planted in a frontyard by Treeland Nursery. Being from south Texas and Mexico Monterrey Oaks are extremely drought tolerant and they can adapt to many soil types from sand to well drained clay soils.
Visit our website to learn more. https://www.tree-land.com/tree-finder/tree/monterrey-oak/?
 Upright Remodeling LLC
[Doesn't that ProVia Door just look lovely?]
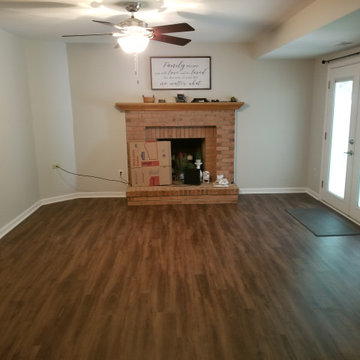
After being selected for a Window Replacement Project, we were BEYOND HONORED to be selected AGAIN for the Flooring Replacement Project!
This project included the installation of New Luxury Vinyl Plank (LVP) Flooring on two floors, as well as sanding and staining the banisters, balusters, base rail, etc.!
Find the right local pro for your project

 A&E Construction and Design Center
A&E Construction. This Princeton NJ kitchen remodel is part of a 2-story addition project, with an eat-in area behind the countertop bar seating being the first level of the new addition. A bit of transitional style comes across in this well-lit kitchen, with a stainless steel hood, sparkling glass subway tile, and contemporary pendant lights really updating the room.

 Big Tex Renovations
Alcove bathtub - small traditional white tile and porcelain tile alcove bathtub idea in Dallas

 Daniel Hruby Architects
mark pinkerton vi360 photography
Study room - large modern built-in desk medium tone wood floor study room idea in San Diego with gray walls and no fireplace
Study room - large modern built-in desk medium tone wood floor study room idea in San Diego with gray walls and no fireplace

 O'LYN Roofing
Gutters and downspouts are important for the health and well-being of your house. By directing roof runoff away from your foundation walls, this drainage system is your first line of defense against basement or crawl space flooding. For more information, check out: https://www.olynroofing.com/gutters-and-downspouts/


 MMM Interiors
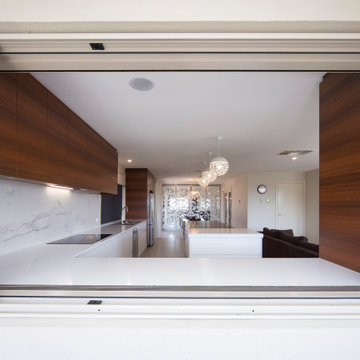
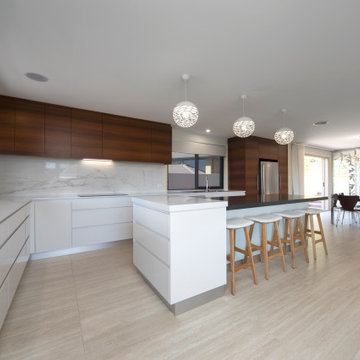
Spectacular views provided a spectacular opportunity.
We often come across a "gem" like this with amazing views, which sadly were not well utilised in the original design of this kitchen; they were only visible from the external verandas but not from inside the kitchen!!
A small extension under the existing roofline allowed this beautiful kitchen to stretch out much further, allowing for openings to the kitchen itself that allowed the owners to appreciate these breathtaking views.
An extension of an external cantilevered deck was totally the icing on the cake. Seeing beyond the box, being inspired from outside in, and the surrounding spaces give our experienced designers the scope to create these stunning, functional family spaces that provide the "lifestyle" that adds value to our daily living as well as value to the property.
 Brick & Ember Outfitters
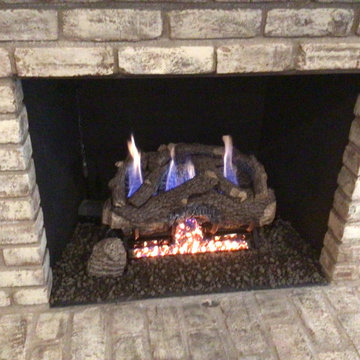
If you don't like to light fires, this is the choice for you! If you love your fireplace, but you don't love the ashy mess, this is a viable solution as well!
Not only are gas log sets a lot cleaner than your traditional wood burning fireplace, but many of them come with an optional remote control for your convenience. Just imagine being able to start and stop your flame from the comfort of your couch or recliner!
For even more convenience, there are sets available that operate on a thermostat. That's right! You can use a gas log set as a secondary heat source! If your power goes out for whatever reason, these sets can be used an emergency source of heat as well!
 MMM Interiors
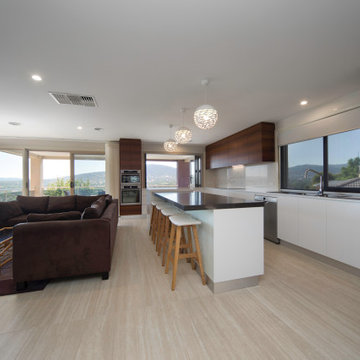
Spectacular views provided a spectacular opportunity.
We often come across a "gem" like this with amazing views, which sadly were not well utilised in the original design of this kitchen; they were only visible from the external verandas but not from inside the kitchen!!
A small extension under the existing roofline allowed this beautiful kitchen to stretch out much further, allowing for openings to the kitchen itself that allowed the owners to appreciate these breathtaking views.
An extension of an external cantilevered deck was totally the icing on the cake. Seeing beyond the box, being inspired from outside in, and the surrounding spaces give our experienced designers the scope to create these stunning, functional family spaces that provide the "lifestyle" that adds value to our daily living as well as value to the property.

 Inviting Spaces By Kim
This home is located on a well-travelled intersection in the center of this neighborhood of Palo Alto, CA
The front of the property was shrouded by this very oversized, unsightly Juniper Hedge that had been there since they purchased their home in 1998, and probably a long time before with the prior owners. Being a frequent walker, Mary realized the need for an attractive and functional boundary to her property. She envisioned a white fence with a gate, to create a formal entrance from the well traveled sidewalk. Indeed, the fence is a more attractive and functional boundary, than the oversized, unsightly Juniper Hedge. The former grass was replaced with many drought tolerant plants which attract butterflies, birds and hummingbirds.
 MMM Interiors
Spectacular views provided a spectacular opportunity.
We often come across a "gem" like this with amazing views, which sadly were not well utilised in the original design of this kitchen; they were only visible from the external verandas but not from inside the kitchen!!
A small extension under the existing roofline allowed this beautiful kitchen to stretch out much further, allowing for openings to the kitchen itself that allowed the owners to appreciate these breathtaking views.
An extension of an external cantilevered deck was totally the icing on the cake. Seeing beyond the box, being inspired from outside in, and the surrounding spaces give our experienced designers the scope to create these stunning, functional family spaces that provide the "lifestyle" that adds value to our daily living as well as value to the property.



Sponsored
Columbus, OH

Hope Restoration & General Contracting
Columbus Design-Build, Kitchen & Bath Remodeling, Historic Renovations

 D. William Larson Interiors
The family or great room shown here had a single issue: it was in the center of the home without any natural light. The solution was to use warm bright colors, like the Farrow and Ball paint on the walls, to enliven the room and make it feel as if it did have some natural illumination. Reds and neutral chocolate browns in the furniture and flooring grounds the room. Hair on hide used on the empire style chairs, as well as a rug on the floor, give a hint at South West living and also keep the styling from being too formal.
All photos are by the designer.

 Window Statement LLC
Mid-sized transitional dark wood floor and brown floor enclosed dining room photo in Phoenix with gray walls and no fireplace


 User
Subtle ornamentation is used throughout the elevations in this villa in Riyadh, Saudi Arabia, to provide visual interest without being dramatic. Like slender columns, flat columns, and arched windows add proportional elements to the exterior design.
designers used passive cooling strategies depends on the environmental elements on each facade. On the upper level, windows are kept to a minimum to minimize glare and heat from the setting sun. As for the facade, the choice of light-color reflects light and heat as well, by CAS.



 Mandala Interior Designs
Guests are warmly welcomed with a well appointed console where they can store keepsakes, and any of the items from your day at the beach in the 2 large baskets. Blend of neutral colors, glass and organic materials make the living room fee light and airy. A pop of glamour in the gold mirror makes it feel fresh without being fussy because of the organic shape of the mirror. - photo by Christine Vega
 MMM Interiors
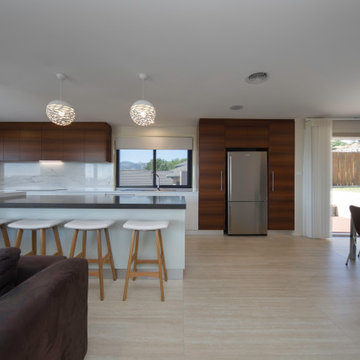
Spectacular views provided a spectacular opportunity.
We often come across a "gem" like this with amazing views, which sadly were not well utilised in the original design of this kitchen; they were only visible from the external verandas but not from inside the kitchen!!
A small extension under the existing roofline allowed this beautiful kitchen to stretch out much further, allowing for openings to the kitchen itself that allowed the owners to appreciate these breathtaking views.
An extension of an external cantilevered deck was totally the icing on the cake. Seeing beyond the box, being inspired from outside in, and the surrounding spaces give our experienced designers the scope to create these stunning, functional family spaces that provide the "lifestyle" that adds value to our daily living as well as value to the property.
209