
Search results for "Well being" in Home Design Ideas

 Design8, LLC
White River granite, Honed marble granite
Example of a classic kitchen design in New Orleans
Example of a classic kitchen design in New Orleans


 Counterra, LLC
Timeless New England Classic Eat in Kitchen:
features perfectly matched slabs of Brazilian Himalaya White Granite that are offset by fantastic contrasting Buckboard stained Maple raised panel cabinets.
It's the Island Life for 5 or more, a Bench window seat, wine storage and coffee preparation areas as well as tremendous space for preparation and separate work areas. It's a favorite! Ask us today for a free design consultation; we love being challenged to deliver a dream kitchen, on time and on budget.
Find the right local pro for your project
 Deidre Interiors
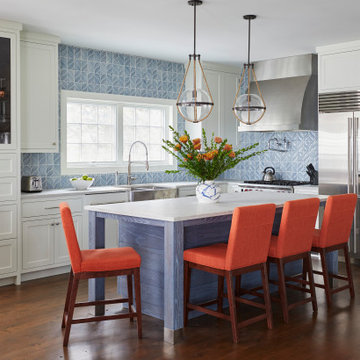
Example of a beach style l-shaped eat-in kitchen design with recessed-panel cabinets, white cabinets, quartzite countertops, blue backsplash, an island and gray countertops

 Personal Touch Landscape
Photo of a mid-sized tropical partial sun side yard stone retaining wall landscape in Hawaii.

 User
Marlon Hazlewood
Enclosed kitchen - small transitional slate floor enclosed kitchen idea in Toronto with a farmhouse sink, beaded inset cabinets, white cabinets, soapstone countertops, white backsplash, subway tile backsplash and stainless steel appliances
Enclosed kitchen - small transitional slate floor enclosed kitchen idea in Toronto with a farmhouse sink, beaded inset cabinets, white cabinets, soapstone countertops, white backsplash, subway tile backsplash and stainless steel appliances

 White Sands Coastal Development
We remodeled this 5,400-square foot, 3-story home on ’s Second Street to give it a more current feel, with cleaner lines and textures. The result is more and less Old World Europe, which is exactly what we were going for. We worked with much of the client’s existing furniture, which has a southern flavor, compliments of its former South Carolina home. This was an additional challenge, because we had to integrate a variety of influences in an intentional and cohesive way.
We painted nearly every surface white in the 5-bed, 6-bath home, and added light-colored window treatments, which brightened and opened the space. Additionally, we replaced all the light fixtures for a more integrated aesthetic. Well-selected accessories help pull the space together, infusing a consistent sense of peace and comfort.



 Stephen Cox-Cox Landscape & Garden Design
S. Cox
Photo of a mid-sized traditional partial sun backyard stone water fountain landscape in Grand Rapids for summer.
Photo of a mid-sized traditional partial sun backyard stone water fountain landscape in Grand Rapids for summer.

 A&E Construction and Design Center
A&E Construction. This Princeton NJ kitchen remodel is part of a 2-story addition project, with an eat-in area behind the countertop bar seating being the first level of the new addition. A bit of transitional style comes across in this well-lit kitchen, with a stainless steel hood, sparkling glass subway tile, and contemporary pendant lights really updating the room.

 TotalGlass
From the visual side, our windows and doors of the TotalGlass system are arranged in an ideal sheet of glass in a set with a mullion-transom facade. TotalGlass does not have external montage frames, which distort the plane its unaesthetic division.
The TotalGlass system is created in various configurations: being large fixed glazing as a balcony window, sliding doors, as well as the structural connection of glass. It allows you to combine them in any structure you can imagine, without compromising on its aesthetics and its stability.

 Peggy Smith
A casual contemporary collection that exudes a feeling of comfort, simplicity and well-being. With crisp, clean lines, character and visual interest are also achieved through the use of texture. Textural interest comes from the use of lightly sand-blasted walnut veneer, light texture applied to the metal elements. Hooker Furniture

 Bora&Co Construction
Here one can see the gains that were made in converting to a pony wall (with ceiling support posts remaining) that abuts the stairs leading to the lower level.
The back slider door is a tasteful piece that remains, and with the neutral walls and white base trim it is making a bigger state now that before. The combination of the sea foam green island cabinets and the orange pendant lights ties into the brick, all while being the independent focal point of the room. The Calacatta Botanica quartz is a lovely neutral color in for both the island as well as the wall cabinets.

 Kristy Kropat Design
Gail Owens
Inspiration for a small modern stucco exterior home remodel in San Diego
Inspiration for a small modern stucco exterior home remodel in San Diego

Sponsored
Plain City, OH

The Creative Kitchen Company
Columbus Area Kitchen Remodeling and Refacing Professional

 Pacific Garden Design
Despite being just a couple miles from the downtown core, this home feels decidedly rural. Its streamside setting provides an opportunity for urban homesteading, with the homeowners maintaining a vegetable and herb garden as well as raising small livestock. The low-maintenance landscape complements the contemporary residence with geometric forms, but uses natural materials and native or drought-tolerant plants to blend the home into its setting.

 Dordevic Architecture + Construction
Chilipics Photography
Staircase - large modern wooden l-shaped open staircase idea in Atlanta
Staircase - large modern wooden l-shaped open staircase idea in Atlanta





Sponsored
Columbus, OH

Hope Restoration & General Contracting
Columbus Design-Build, Kitchen & Bath Remodeling, Historic Renovations
 Casiano Fine Finishes Inc
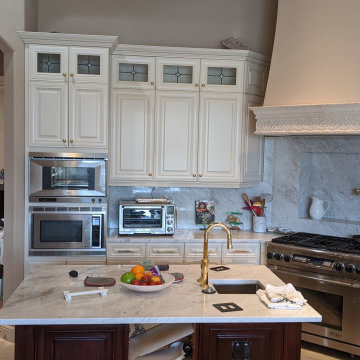
Finished door we decided to keep the stress markings that the doors had previously so that it keeps that distressed look after being finished. All the cabinet doors were painted with a tinted polyurethane from general finishes which gives you a high durable finish water resistance etc.. Kitchens bathrooms living rooms were also done the living rooms the bar were stained by hand. Additionally not pictured in this project was the pantry as well that was custom built for them.
 Bora&Co Construction
Here one can see the gains that were made in converting to a pony wall (with ceiling support posts remaining) that abuts the stairs leading to the lower level.
The front door was a masterful piece that remained, but with the neutral walls and white base trim it is making a bigger state now that before. The combination of the sea foam green island cabinets and the orange pendant lights ties into the brick, all while being the independent focal point of the room. The Calacatta Botanica quartz is a lovely neutral color in for both the island as well as the wall cabinets.
 Casiano Fine Finishes Inc
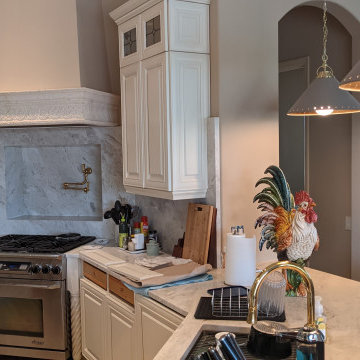
Finished door we decided to keep the stress markings that the doors had previously so that it keeps that distressed look after being finished. All the cabinet doors were painted with a tinted polyurethane from general finishes which gives you a high durable finish water resistance etc.. Kitchens bathrooms living rooms were also done the living rooms the bar were stained by hand. Additionally not pictured in this project was the pantry as well that was custom built for them.
236