
Search results for "Well equipped" in Home Design Ideas
 Archimple LLC
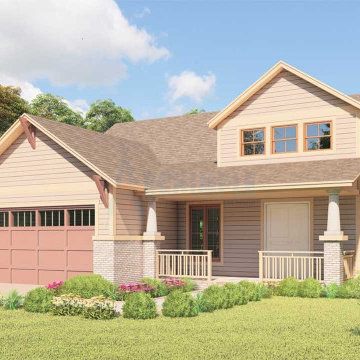
This three-bedroom cottage-style house plan offers simplicity and cultural charm, perfect for single-family living. With a two-story design and a two-car garage, it balances functionality with an open floor plan for a healthy lifestyle.
A welcoming rectangular-shaped porch with two decorative columns leads into the living room, complete with a coat closet and fireplace. The living space flows seamlessly into the dining area and spacious kitchen, featuring an island and walk-in cabinet pantry.
The master bedroom, positioned at the rear, boasts a well-equipped master bath and a swing French door opening to a private deck, ideal for relaxation.
Two additional bedrooms with closets and a shared bath are located on the main level. Upstairs, a theatre room and recreational space offer extra entertainment, complemented by a convenient powder room.
In summary, this cottage-style house plan offers easy living and various advantages, making it a cozy and practical choice for modern homeowners.

 Homes by Gerbus
Single Story 5370 Sqft, 4 Bedrooms, 4 ½ Bath, 3 Car Garage, Covered Front Porch
Stunning modern details describe this ranch home beginning with its charming transitional exterior of perfectly complimentary brick and stone, mahogany wood and glass entry double doors. Beautiful ceiling trays and coffers with clean molding lines accentuate the completely open concept main living area, providing a welcoming space for entertaining within the bar, great room, kitchen, and dining areas. The generously sized master retreat includes a spa like bath and custom-tailored walk in closet. The covered back porch extending from the great room is well equipped with a flat screen tv, gas grill and inviting covered outdoor seating for relaxation.
 Enfort Homes
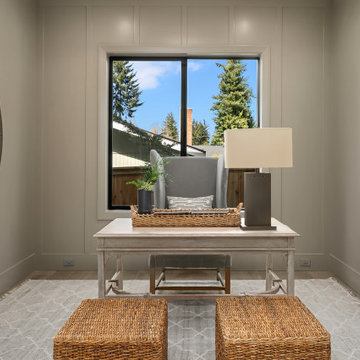
 presents ‘The Owen’ - latest offering located in the South Rose Hill neighborhood. This newly completed home features exquisite detail and custom, high-end finishes. An ideal layout including a main floor en-suite + office, as well as 4 beds upstairs + bonus. Gourmet kitchen equipped w Thermador appliances, 66” of refrigeration, and large butler’s pantry. Great room opens to expansive, fenced yard + outdoor living room w gas fireplace, speakers, and heater. The primary suite features dual walk-in closets and a sumptuous 5-piece spa bath with heated floors. Loaded with smart home features, and boasts a 3-car garage with EV charger.
Find the right local pro for your project
 Archimple LLC
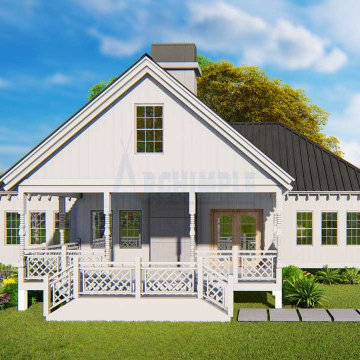
This two-bedroom cabin seamlessly blends rustic charm with modern comforts, making it an inviting retreat for single-family living in forested areas. Featuring a two-car garage at the rear, it boasts contemporary amenities while maintaining a connection to nature.
Visitors are welcomed by a spacious porch, offering a glimpse into the interior beauty. The focal point is the ornamented great room with a charming fireplace. The kitchen is well-equipped with a new island, butler's pantry, and ample storage.
The main floor master bedroom includes a private balcony and a luxurious master bathroom with double vanity sinks and a bathtub. Another bedroom, also with a private balcony, shares a jack-and-jill bathroom.
The formal dining room, connected to the kitchen, adds to the home's charm. Upstairs, a sleeping loft provides additional accommodation options.
Perfect for outdoor lovers, this cabin offers breathtaking architecture and modern conveniences, ideal for those who cherish nature's beauty.

 Catareos d.o.o. - Luxury Properties, Montenegro
Living Area.
Large open-plan custom-made kitchen, with soft-close cabinetry and full Bosch appliances A+ and a Corian worktop with double integrated sinks.
Dining area with extendable table.
Sitting area with 3-seater sofa and ottoman, and custom-made coffee tables made of steel and walnut veneer. Large jute carpet.
High quality ceramic floors with parquet effect. Under-floor heating water-based (Solar panels).
A/C integrated in the ceilings as well as the high-tech ventilation system equipped with an energy-efficient heat-exchanger.
Over-sized french bay windows, double glazed with stop-sol effect and aluminium frames. Shutters operated by remote control.
Photos by Martin Kmet
 Herbert William Limited
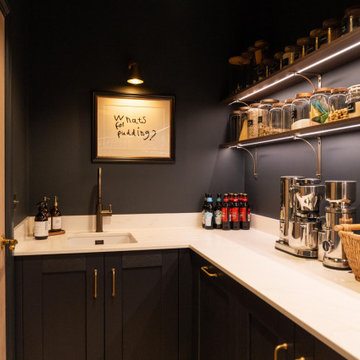
Some projects just come together beautifully, and this Lymington home was one of them.
The main kitchen pairs two gorgeous finishes: painted timber doors in Little Greene's Delicate Blue, a soft, gentle blue that works so well with the coastal light, alongside warm natural oak. The island is entirely bespoke, while the fridge housing features bespoke oak doors, concealing a Fisher & Paykel fridge freezer behind cabinetry. The rest of the kitchen is fully equipped with Miele appliances.
Just off the kitchen, the boot room and utility space carry the same design language in a slightly softer register. Tucked behind the kitchen, the pantry is dark, dramatic and utterly inviting, with deep indigo blue doors paired with dark walnut-effect shelving, all softly lit with task lighting.
Visit our website for more kitchen designs.

 Keystone Custom Decks
Starting with a multi-level, splintering old deck that didn’t transition well to the pool area - our goal was to great a more enjoyable and useable space where the homeowners can spend time relaxing & hosting poolside parties. We worked closely with the township to maximize the allowable impervious coverage for the property, which included reconfiguring all the landscaping to allow for more hardscaping. To say this backyard got a facelift is an understatement. Everything got some attention; from staining & sealing the concrete around the pool, tucking away the pool equipment, building an all new porch complete with gorgeous stonework & fireplace. Meeting the needs of the homeowners & surpassing their dreams is one of our favorite things, and with this design – that was exactly the case.

Sponsored
Plain City, OH

The Creative Kitchen Company
Columbus Area Kitchen Remodeling and Refacing Professional
 Archimple LLC
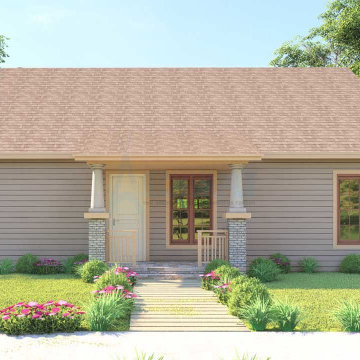
This three-bedroom cottage-style house plan offers simplicity and cultural charm, perfect for single-family living. With a two-story design and a two-car garage, it balances functionality with an open floor plan for a healthy lifestyle.
A welcoming rectangular-shaped porch with two decorative columns leads into the living room, complete with a coat closet and fireplace. The living space flows seamlessly into the dining area and spacious kitchen, featuring an island and walk-in cabinet pantry.
The master bedroom, positioned at the rear, boasts a well-equipped master bath and a swing French door opening to a private deck, ideal for relaxation.
Two additional bedrooms with closets and a shared bath are located on the main level. Upstairs, a theatre room and recreational space offer extra entertainment, complemented by a convenient powder room.
In summary, this cottage-style house plan offers easy living and various advantages, making it a cozy and practical choice for modern homeowners.
 Archimple LLC
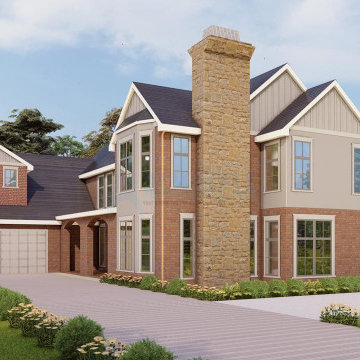
The European house design shares similarities with Victorian architecture but exudes a distinct personality of its own. Functionally, it offers comparable features to Southern and Tudor homes. Guests are greeted by a spacious covered front porch upon entering, setting a grand tone. The master bedroom, adorned with essential amenities, is conveniently located on the main floor. A formal living room, modern and well-equipped, encourages quality time with loved ones, while dining options extend to the open patio area. Utility spaces, fireplace designs, a library, recreation room, powder room, and storage are all seamlessly integrated into the primary floor plan. Upstairs, two separate bedrooms boast decorative features, alongside a guest suite and a spacious attic. The emphasis on picturesque architecture adds to its allure, making it more than just a housing solution—it's the epitome of an ideal living space.
 Enfort Homes
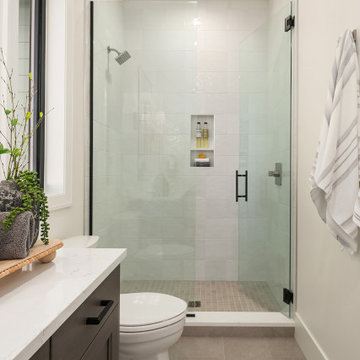
 presents ‘The Owen’ - latest offering located in the South Rose Hill neighborhood. This newly completed home features exquisite detail and custom, high-end finishes. An ideal layout including a main floor en-suite + office, as well as 4 beds upstairs + bonus. Gourmet kitchen equipped w Thermador appliances, 66” of refrigeration, and large butler’s pantry. Great room opens to expansive, fenced yard + outdoor living room w gas fireplace, speakers, and heater. The primary suite features dual walk-in closets and a sumptuous 5-piece spa bath with heated floors. Loaded with smart home features, and boasts a 3-car garage with EV charger.
 Enfort Homes
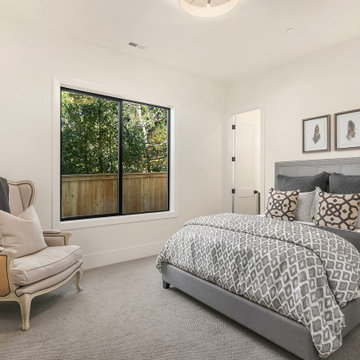
 presents ‘The Owen’ - latest offering located in the South Rose Hill neighborhood. This newly completed home features exquisite detail and custom, high-end finishes. An ideal layout including a main floor en-suite + office, as well as 4 beds upstairs + bonus. Gourmet kitchen equipped w Thermador appliances, 66” of refrigeration, and large butler’s pantry. Great room opens to expansive, fenced yard + outdoor living room w gas fireplace, speakers, and heater. The primary suite features dual walk-in closets and a sumptuous 5-piece spa bath with heated floors. Loaded with smart home features, and boasts a 3-car garage with EV charger.
 Showhomes Houston
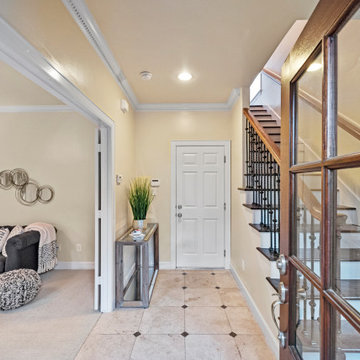
Overlooking the tree-lined boulevard, this Lovett designed townhome feels light and spacious. A walled courtyard provides privacy for the first floor bedroom/study and welcomes you into the formal entry leading you upstairs. Well equipped to entertain, this open floor plan hosts the formal dining room, kitchen with breakfast nook and living room. The primary retreat has a generous sitting area and bathroom with double sinks separate shower, and jacuzzi tub to escape. Also on the third floor, a secondary bedroom could also double as a convenient study. With only two other units, this gated community is kept, while being situated in the center of famed cultural institutions, and steps away from Hermann Park.
 Kankel Conroy Rose & Hill Landscape Architecture
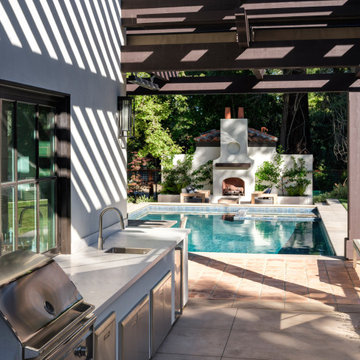
The homeowners asked KCRH to redesign their landscape to fit their family lifestyle as well as for entertaining group and student events. We worked closely with the interior designer and architect to create a seamless outdoor and indoor relationship throughout their historical Spanish Mission home. The design incorporated an outdoor kitchen and pizza oven beneath a wood arbor structure equipped with recessed lighting, sleek heaters, and retractable cloth fabric. The working vegetable garden was strategically located adjacent to the seed lab so they could have year round access. At the far end of the pool sits the fireplace which is a focal point and extends the use of the yard into the evening.

Sponsored
Sunbury, OH

J.Holderby - Renovations
Franklin County's Leading General Contractors - 2X Best of Houzz!
 Arrow Shed LLC
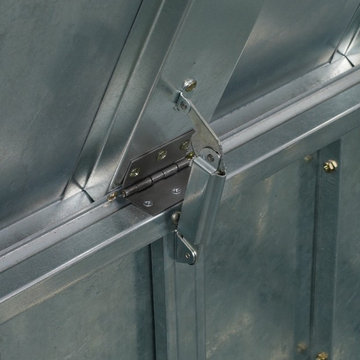
The Storboss Steel Storage Chest from Arrow Sheds offer over all protection for your toys, tools, patio accessories and much more:
Features:
- HDG STEEL™ - hot dipped galvanized steel provides superior corrosion resistance and protects against rot, insects, and extreme weather conditions
- G90 zinc coating - over twice the thickness as used on standard STORBOSS™ products – to guard against intense marine weather conditions
- 135 dry gallons / 21 cu. ft. of storage space is perfect for marine storage of equipment and supplies, as well as swim/pool accessories
- Built-in floor keeps items dry and secure
With off-set hinges, lid stays open at most angles for safety and convenience
- Locking system for tamper and theft resistant storage
- Attractive white exterior finish
- DIY assembly with pre-cut and pre-drilled parts
 European Kitchen Center
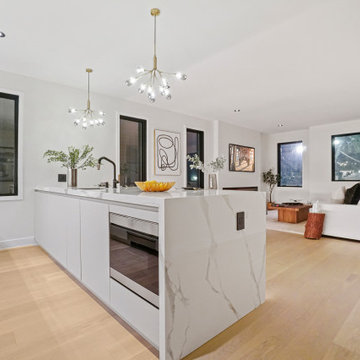
Modern kitchen located in New Jersey.
The kitchen is made in a minimalistic handleless design with multiple drawers and deep baskets.
The kitchen is produced in white lacquer with an island in slatted walnut. The island provides a spacious countertop for preparing and accommodates a large black sink, microwave drawer, dishwasher and pull-out waste bins as well as a comfortable breakfast area with 4 seating spaces. The island is equipped with sockets and toe-kicks LED lighting.
 Archimple LLC
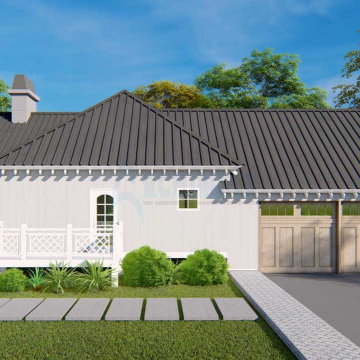
This two-bedroom cabin seamlessly blends rustic charm with modern comforts, making it an inviting retreat for single-family living in forested areas. Featuring a two-car garage at the rear, it boasts contemporary amenities while maintaining a connection to nature.
Visitors are welcomed by a spacious porch, offering a glimpse into the interior beauty. The focal point is the ornamented great room with a charming fireplace. The kitchen is well-equipped with a new island, butler's pantry, and ample storage.
The main floor master bedroom includes a private balcony and a luxurious master bathroom with double vanity sinks and a bathtub. Another bedroom, also with a private balcony, shares a jack-and-jill bathroom.
The formal dining room, connected to the kitchen, adds to the home's charm. Upstairs, a sleeping loft provides additional accommodation options.
Perfect for outdoor lovers, this cabin offers breathtaking architecture and modern conveniences, ideal for those who cherish nature's beauty.
 Kankel Conroy Rose & Hill Landscape Architecture
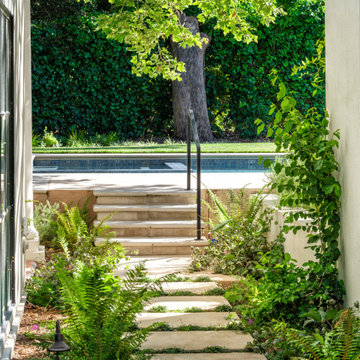
The homeowners asked KCRH to redesign their landscape to fit their family lifestyle as well as for entertaining group and student events. We worked closely with the interior designer and architect to create a seamless outdoor and indoor relationship throughout their historical Spanish Mission home. The design incorporated an outdoor kitchen and pizza oven beneath a wood arbor structure equipped with recessed lighting, sleek heaters, and retractable cloth fabric. The working vegetable garden was strategically located adjacent to the seed lab so they could have year round access. At the far end of the pool sits the fireplace which is a focal point and extends the use of the yard into the evening.

Sponsored
Columbus, OH

Hope Restoration & General Contracting
Columbus Design-Build, Kitchen & Bath Remodeling, Historic Renovations

 Kitchensmith Fine Cabinetry & Design
A wonderful mixture of color, style, and accent pieces give this transitional kitchen a warm and whimsical flair that harmonizes with this kitchen’s true essence—functionality. The homeowner sought out a reclaimed wood island top and it perfectly complimented the chimney style copper hood. The full overlay shaker door in a marshmallow cream finish was topped with honed jet mist granite and accented by pewter antique hardware. With a base microwave drawer, a 6-burner range and an additional base oven—as well as an integrated dry bar and wine fridge—this kitchen is equipped for daily culinary passions and entertaining alike.
 Enfort Homes
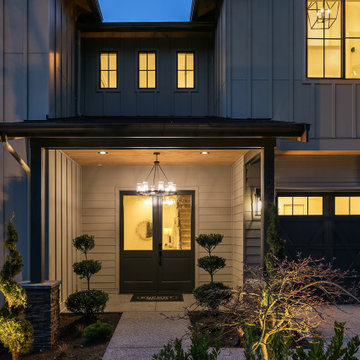
 presents ‘The Owen’ - latest offering located in the South Rose Hill neighborhood. This newly completed home features exquisite detail and custom, high-end finishes. An ideal layout including a main floor en-suite + office, as well as 4 beds upstairs + bonus. Gourmet kitchen equipped w Thermador appliances, 66” of refrigeration, and large butler’s pantry. Great room opens to expansive, fenced yard + outdoor living room w gas fireplace, speakers, and heater. The primary suite features dual walk-in closets and a sumptuous 5-piece spa bath with heated floors. Loaded with smart home features, and boasts a 3-car garage with EV charger.
 Homes by Gerbus
Single Story 5370 Sqft, 4 Bedrooms, 4 ½ Bath, 3 Car Garage, Covered Front Porch
Stunning modern details describe this ranch home beginning with its charming transitional exterior of perfectly complimentary brick and stone, mahogany wood and glass entry double doors. Beautiful ceiling trays and coffers with clean molding lines accentuate the completely open concept main living area, providing a welcoming space for entertaining within the bar, great room, kitchen, and dining areas. The generously sized master retreat includes a spa like bath and custom-tailored walk in closet. The covered back porch extending from the great room is well equipped with a flat screen tv, gas grill and inviting covered outdoor seating for relaxation.
119