
Search results for "Wenge platz" in Home Design Ideas
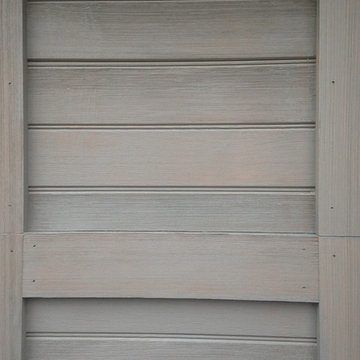
 AJ Garage Door & Services
Custom wood door with antiquing process on wood surface and semi transparent finish,
Large elegant detached three-car carport photo in New York
Large elegant detached three-car carport photo in New York


Find the right local pro for your project
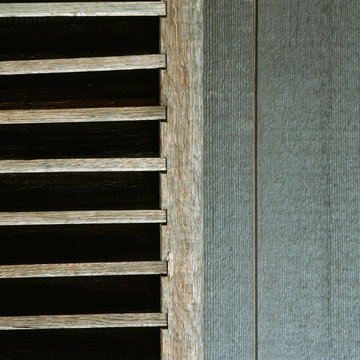


 Behr's Usa Flooring
A commercial project at Cram Chiropractic and Wellness Center in Northfield, MN.
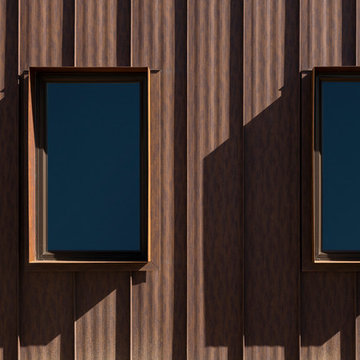
Inspiration for a modern home design remodel in Minneapolis
Inspiration for a modern home design remodel in Minneapolis


 Sunset Construction & Design
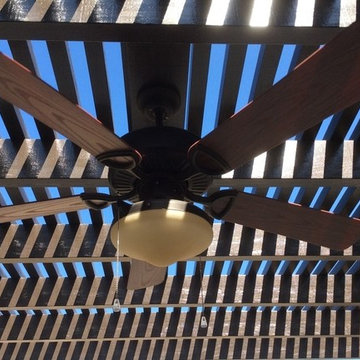
Fan attachment to a pergola. Greg
Inspiration for a mid-sized mediterranean backyard concrete patio kitchen remodel with a pergola
Inspiration for a mid-sized mediterranean backyard concrete patio kitchen remodel with a pergola



 Freeman Construction Ltd
Freeman Construction Ltd
Example of a small trendy attached one-car carport design in Denver
Example of a small trendy attached one-car carport design in Denver

 David Lyles Decorative Painting
Close-up of the faux walnut--would you think this is paint?!
Example of a country home office design in Dallas
Example of a country home office design in Dallas
 Tradition Outdoor Living
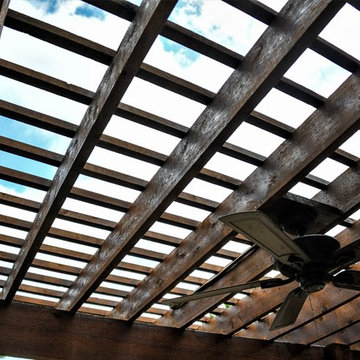
These Katy TX homeowners were looking for a space that would combine their love for the outdoors and watching sports. Tradition Outdoor Living designed a unique open plan that includes a covered patio flanked by two cedar pergolas and a stone fire pit.
This combination of structures provides a fully protected lounge area for TV viewing and two partially shaded areas for grilling and dining in comfort.
The covered patio has an open gable roof with cedar trusses, cedar trimmed columns and beams. The stained tongue and groove ceiling is fitted out with recessed lighting and ceiling fans. The matching pergolas provide partial shade while allowing natural light to filter through.
The concrete was extended to create room for seating around the fire pit. The concrete is stamped and stained to coordinate with the stone fire pit and stone footers.
Rustic lighting, furniture and decor create a laid back, rugged outdoor retreat.
 Steve
SteveAlison Watson
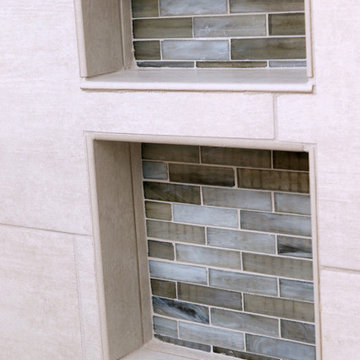
Alcove shower - mid-sized contemporary master porcelain tile pebble tile floor alcove shower idea with an undermount sink, raised-panel cabinets, white cabinets, quartz countertops and a two-piece toilet
Alcove shower - mid-sized contemporary master porcelain tile pebble tile floor alcove shower idea with an undermount sink, raised-panel cabinets, white cabinets, quartz countertops and a two-piece toilet



 Green Custom Framing & Carpentry, Inc.
This beautiful close up shows the strength of the cement fiber boards and their resemblance to wood. Although pricy, this siding shake option makes a large statement where ever it is.

 Supreme Pools
Added a spa to this old pool then completed the pool and spa with an all tile interior. Spa is extra long to accomodate swim jets to be an endless pool for swimming in place. Color LED lights enhance the beauty. New travertine deck was added and a beautiful pizza oven and BBQ unit
 Bear Home Improvements, Inc.
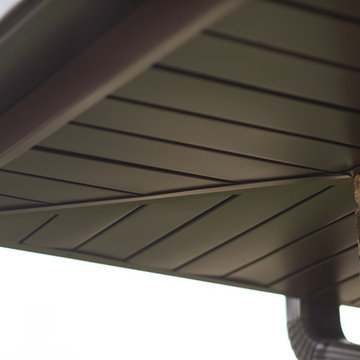
CLOSEUP- Pictured above is a magnified image of our aluminum soffit/fascia/gutters. Unlike wood, these don't need to be painted or maintained, so you get all the benefits, with none of the hassle.


 Garden Lights Landscape and Pool Development Inc.
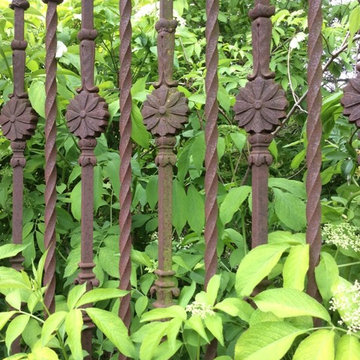
Rusted gate, art work, with Chartreuse Elderberry Tree
Photo of a mid-sized traditional partial sun front yard stone landscaping in San Francisco.
Photo of a mid-sized traditional partial sun front yard stone landscaping in San Francisco.

17