
Search results for "Wenigen boho elementen" in Home Design Ideas
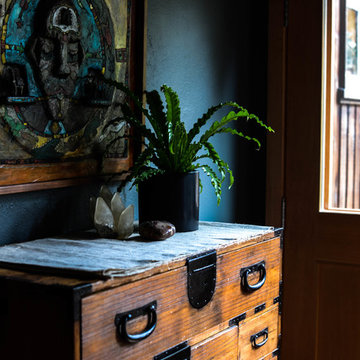


 Christopher David Experience Design
Inspiration for a small transitional dark wood floor and gray floor home design remodel in Portland with white walls

Find the right local pro for your project

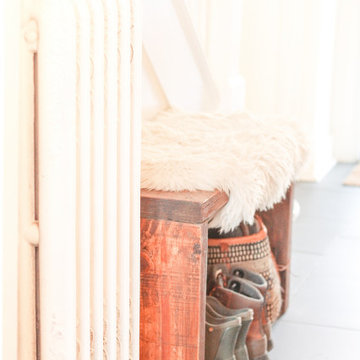
 Folkway Design & Wares Co.
Photography: Jen Burner Photography
Example of a mid-sized transitional u-shaped brick floor utility room design in Dallas with an utility sink, white cabinets, wood countertops, white walls, a side-by-side washer/dryer and brown countertops
Example of a mid-sized transitional u-shaped brick floor utility room design in Dallas with an utility sink, white cabinets, wood countertops, white walls, a side-by-side washer/dryer and brown countertops


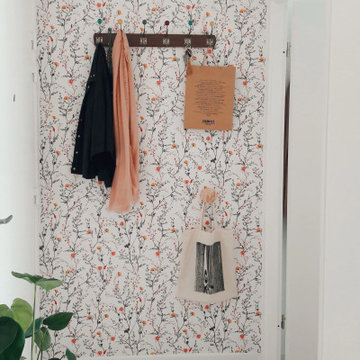
 Fancy Walls
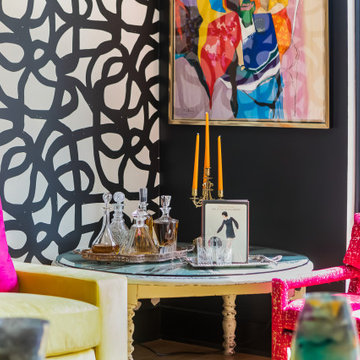
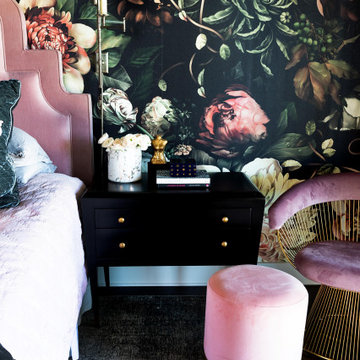
The project involves our wallpaper design that features colorful flowers and intricate patterns to create a warm and welcoming environment for guests.








 Fox Construction, Inc.
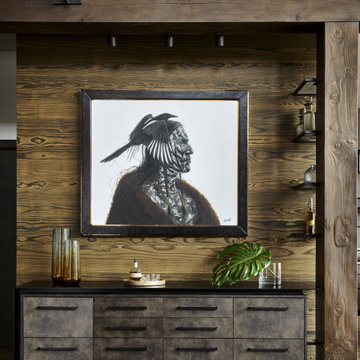
This custom millwork feature at Mountain Modern Update by Fox Construction combines a dark wood-plank wall with a low built-in cabinet, black metal framing, and slim open shelves for bottle and glassware display. Integrated spot lighting, textured cabinet fronts, substantial timber posts, and framed artwork create a layered modern mountain focal wall with strong custom-home bar and display inspiration.
 Laurel Wreath Homes
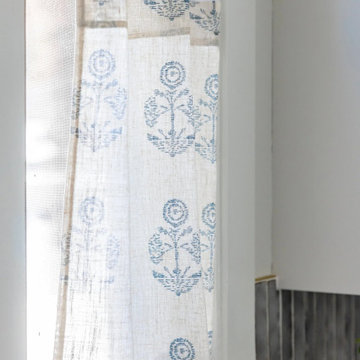
For the primary bedroom at our Winter Street project in Medfield, we focused on creating a warm, balanced space that feels both timeless and inviting. By incorporating natural wood tones, a soft neutral palette, and subtle patterned wallpaper, we added depth while maintaining a calm and cohesive atmosphere. Thoughtful styling, symmetrical furniture placement, and layered textures help bring the room together, resulting in a polished retreat designed for comfort and everyday living.


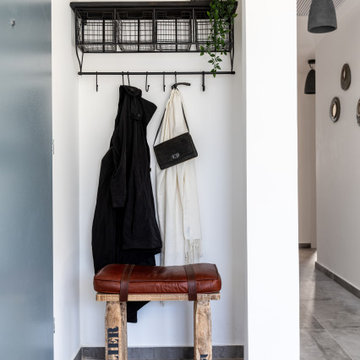

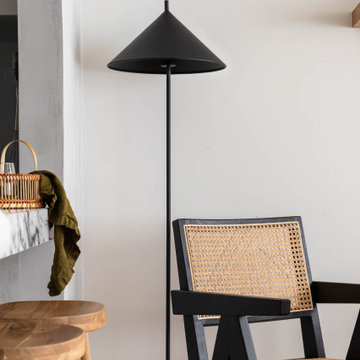
 RIMA Interior Design Studio
Living room - large mediterranean formal and open concept painted wood floor living room idea with white walls and a wall-mounted tv

53