
Search results for "Wenigen boho elementen" in Home Design Ideas


 Riley On Main
Bedroom - mid-sized eclectic carpeted bedroom idea in Philadelphia with pink walls and no fireplace

 BETWIXTdesign - Landscape & Interior Design
Milan Cronovich
Example of a small minimalist single-wall medium tone wood floor bar cart design in San Diego with no sink, furniture-like cabinets, medium tone wood cabinets and wood countertops
Example of a small minimalist single-wall medium tone wood floor bar cart design in San Diego with no sink, furniture-like cabinets, medium tone wood cabinets and wood countertops
Find the right local pro for your project


 Lidy Dipert
Large danish underground light wood floor basement photo in Calgary with white walls
Large danish underground light wood floor basement photo in Calgary with white walls
 Armitage Interiors - Home Design & Renovation
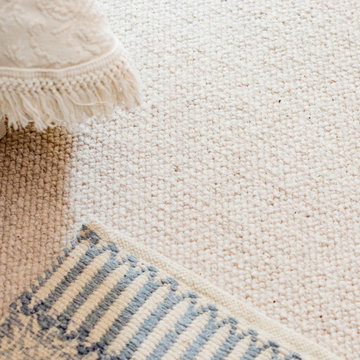
This bedroom renovation addressed draftiness by insulating behind the antique brick and re-stacking it with lime putty mortar for preservation. Lime plaster highlighted the brick and timber. A custom built-in, crafted from cherry wood inherited from our client’s father, added sentimental value. Natural wool carpet and custom curtains completed the design, merging history with modern functionality for a warm, cohesive finish.

 R. B. Schwarz, Inc.
// We have removed the closet and a small base cabinet, relocated the refrigerator; and we framed a new wall to create the mudroom.
// New mudroom features two wall cabinets for coats, a built-in bench and some open shelving.
// Wall on the left was originally tiled from floor to ceiling. We replaced the tile with board and batton paneling.



 SmartFurniture
The Jane Bisectional is the staple of the living room with these DIY stump side tables. The fluff and fuzz pillow on the sectional makes for a cozy lounging


 E. Interiors Design
Megan Papworth
Large trendy open concept light wood floor and gray floor family room photo in Phoenix with white walls, no fireplace and a wall-mounted tv
Large trendy open concept light wood floor and gray floor family room photo in Phoenix with white walls, no fireplace and a wall-mounted tv

 MJ Lanphier
Example of a small trendy backyard water fountain deck design in Los Angeles with no cover

 Eden LA Furniture and Interiors
When one thing leads to another...and another...and another...
This fun family of 5 humans and one pup enlisted us to do a simple living room/dining room upgrade. Those led to updating the kitchen with some simple upgrades. (Thanks to Superior Tile and Stone) And that led to a total primary suite gut and renovation (Thanks to Verity Kitchens and Baths). When we were done, they sold their now perfect home and upgraded to the Beach Modern one a few galleries back. They might win the award for best Before/After pics in both projects! We love working with them and are happy to call them our friends.
Design by Eden LA Interiors
Photo by Kim Pritchard Photography



 Hide & Sleep Interior Design
Desk space for the eldest girl. I included the girls artwork and chose a colorful rug with lots of patterns and shapes.
I also chose plain curtains and added a strand of pom poms to make them more interesting.
Danielle Trovato

 Matthew Caughy Interiors
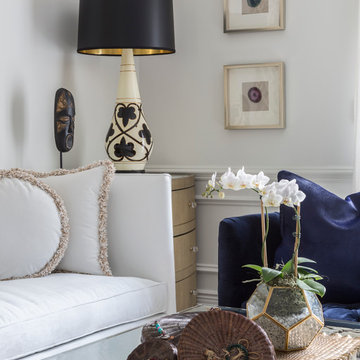
Mid-sized minimalist dark wood floor living room photo in New York with white walls


 Alice Lane Home Collection
photos by Nicole Gerulat
Example of a transitional closet design in Salt Lake City
Example of a transitional closet design in Salt Lake City

 STRUKTR Studios Photography
Photo: Marni Epstein-Mervis © 2018 Houzz
Inspiration for a mid-century modern entryway remodel in Los Angeles
Inspiration for a mid-century modern entryway remodel in Los Angeles


8