
Search results for "West tech" in Home Design Ideas

 Rain Garden Nursery LandscapeMakeoverDesignStaging
Catherine Buley, HTT&T, High Tech Turf & Trees, LandscapeMakeover.biz, Rain Garden Nursery
 Greg Hasler
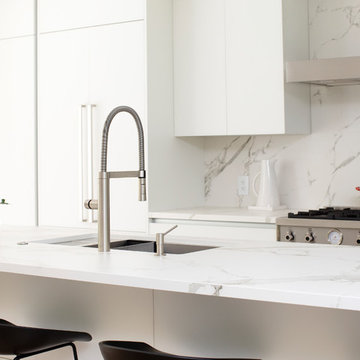
We entered into our Primrose project knowing that we would be working closely with the homeowners to rethink their family’s home in a way unique to them. They definitely knew that they wanted to open up the space as much as possible.
This renovation design begun in the entrance by eliminating most of the hallway wall, and replacing the stair baluster with glass to further open up the space. Not much was changed in ways of layout. The kitchen now opens up to the outdoor cooking area with bifold doors which makes for great flow when entertaining. The outdoor area has a beautiful smoker, along with the bbq and fridge. This will make for some fun summer evenings for this family while they enjoy their new pool.
For the actual kitchen, our clients chose to go with Dekton for the countertops. What is Dekton? Dekton employs a high tech process which represents an accelerated version of the metamorphic change that natural stone undergoes when subjected to high temperatures and pressure over thousands of years. It is a crazy cool material to use. It is resistant to heat, fire, abrasions, scratches, stains and freezing. Because of these features, it really is the ideal material for kitchens.
Above the garage, the homeowners wanted to add a more relaxed family room. This room was a basic addition, above the garage, so it didn’t change the square footage of the home, but definitely added a good amount of space.
For the exterior of the home, they refreshed the paint and trimmings with new paint, and completely new landscaping for both the front and back. We added a pool to the spacious backyard, that is flanked with one side natural grass and the other, turf. As you can see, this backyard has many areas for enjoying and entertaining.
 Greg Hasler
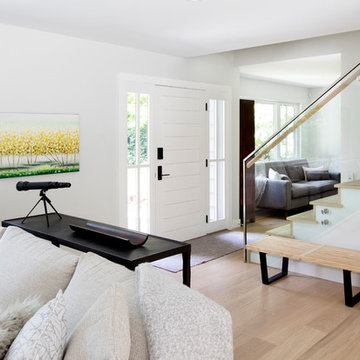
We entered into our Primrose project knowing that we would be working closely with the homeowners to rethink their family’s home in a way unique to them. They definitely knew that they wanted to open up the space as much as possible.
This renovation design begun in the entrance by eliminating most of the hallway wall, and replacing the stair baluster with glass to further open up the space. Not much was changed in ways of layout. The kitchen now opens up to the outdoor cooking area with bifold doors which makes for great flow when entertaining. The outdoor area has a beautiful smoker, along with the bbq and fridge. This will make for some fun summer evenings for this family while they enjoy their new pool.
For the actual kitchen, our clients chose to go with Dekton for the countertops. What is Dekton? Dekton employs a high tech process which represents an accelerated version of the metamorphic change that natural stone undergoes when subjected to high temperatures and pressure over thousands of years. It is a crazy cool material to use. It is resistant to heat, fire, abrasions, scratches, stains and freezing. Because of these features, it really is the ideal material for kitchens.
Above the garage, the homeowners wanted to add a more relaxed family room. This room was a basic addition, above the garage, so it didn’t change the square footage of the home, but definitely added a good amount of space.
For the exterior of the home, they refreshed the paint and trimmings with new paint, and completely new landscaping for both the front and back. We added a pool to the spacious backyard, that is flanked with one side natural grass and the other, turf. As you can see, this backyard has many areas for enjoying and entertaining.
Find the right local pro for your project
 Rain Garden Nursery LandscapeMakeoverDesignStaging
Scott & Catherine Buley, HTT&T, High Tech Turf & Trees, LandscapeMakeover.biz, Rain Garden Nursery
 Allison Jaffe Interior Design LLC
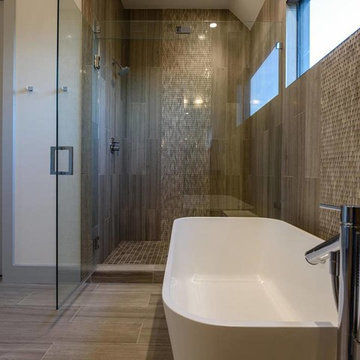
Inspiration for a large contemporary master gray tile and stone tile travertine floor bathroom remodel in Austin with flat-panel cabinets, medium tone wood cabinets, gray walls, an undermount sink and quartz countertops
 Allison Jaffe Interior Design LLC
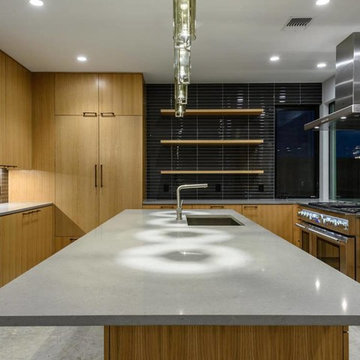
Example of a large trendy u-shaped concrete floor open concept kitchen design in Austin with a single-bowl sink, flat-panel cabinets, medium tone wood cabinets, quartz countertops, gray backsplash, glass tile backsplash, stainless steel appliances and an island
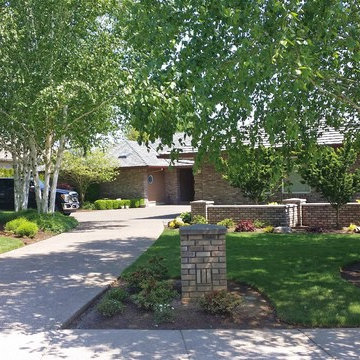 Rain Garden Nursery LandscapeMakeoverDesignStaging
Scott & Catherine Buley, HTT&T, High Tech Turf & Trees, LandscapeMakeover.biz, Rain Garden Nursery. The Lion's Mane Japanese Maples the new owners have added are a wonderful touch. These will never outgrown their usefulness. Kudos!

Sponsored
Columbus, OH

Hope Restoration & General Contracting
Columbus Design-Build, Kitchen & Bath Remodeling, Historic Renovations

 Linck Landscaping
New Timber Tech Deck. Outdoor Lighting. Boulder retaining wall, and front yard makeover
Mid-sized elegant courtyard second story deck photo in Portland
Mid-sized elegant courtyard second story deck photo in Portland
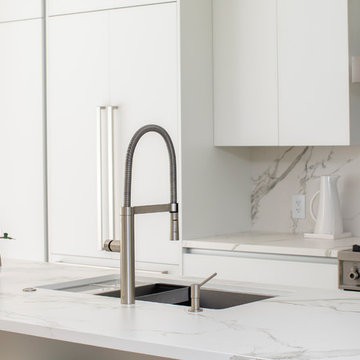 Greg Hasler
We entered into our Primrose project knowing that we would be working closely with the homeowners to rethink their family’s home in a way unique to them. They definitely knew that they wanted to open up the space as much as possible.
This renovation design begun in the entrance by eliminating most of the hallway wall, and replacing the stair baluster with glass to further open up the space. Not much was changed in ways of layout. The kitchen now opens up to the outdoor cooking area with bifold doors which makes for great flow when entertaining. The outdoor area has a beautiful smoker, along with the bbq and fridge. This will make for some fun summer evenings for this family while they enjoy their new pool.
For the actual kitchen, our clients chose to go with Dekton for the countertops. What is Dekton? Dekton employs a high tech process which represents an accelerated version of the metamorphic change that natural stone undergoes when subjected to high temperatures and pressure over thousands of years. It is a crazy cool material to use. It is resistant to heat, fire, abrasions, scratches, stains and freezing. Because of these features, it really is the ideal material for kitchens.
Above the garage, the homeowners wanted to add a more relaxed family room. This room was a basic addition, above the garage, so it didn’t change the square footage of the home, but definitely added a good amount of space.
For the exterior of the home, they refreshed the paint and trimmings with new paint, and completely new landscaping for both the front and back. We added a pool to the spacious backyard, that is flanked with one side natural grass and the other, turf. As you can see, this backyard has many areas for enjoying and entertaining.

 Cliqk
CliqkExample of a small minimalist enclosed light wood floor living room library design in New York with gray walls, a standard fireplace, a metal fireplace and a wall-mounted tv
 At Home Design LLC

Example of a small transitional gray tile and porcelain tile porcelain tile powder room design in New York with furniture-like cabinets, a one-piece toilet, gray walls, a vessel sink, granite countertops, dark wood cabinets and gray countertops
 Riverside Construction, LLC

Riverside Construction added a screened door for easy access to the newly poured concrete patio, giving the family a space for grilling and entertaining.
 LLERENA Photography
Geoff LLERENA
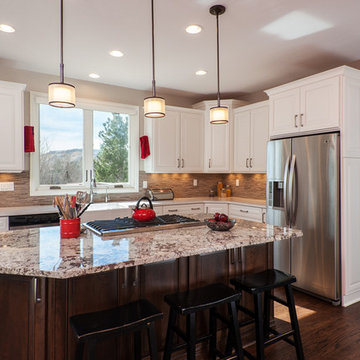
Inspiration for a large contemporary u-shaped dark wood floor open concept kitchen remodel in Denver with a farmhouse sink, white cabinets, granite countertops, gray backsplash, stone tile backsplash, stainless steel appliances and an island
Inspiration for a large contemporary u-shaped dark wood floor open concept kitchen remodel in Denver with a farmhouse sink, white cabinets, granite countertops, gray backsplash, stone tile backsplash, stainless steel appliances and an island
Sponsored
Columbus, OH
Hope Restoration & General Contracting
Columbus Design-Build, Kitchen & Bath Remodeling, Historic Renovations

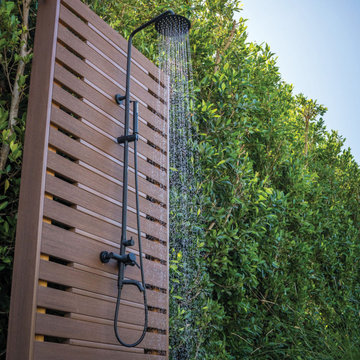
 Eco Landscape Design & Build
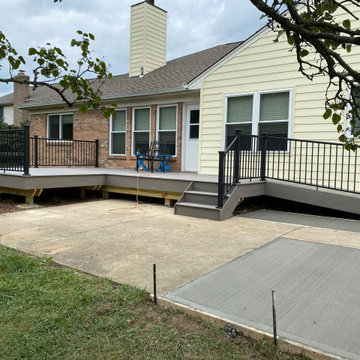
Timber. Tech composite outdoor shower
Example of a trendy home design design in Los Angeles
Example of a trendy home design design in Los Angeles
 Rain Garden Nursery LandscapeMakeoverDesignStaging
Catherine Buley, HTT&T, High Tech Turf & Trees, LandscapeMakeover.biz, Rain Garden Nursery
Photo of a landscaping in Portland.
Photo of a landscaping in Portland.
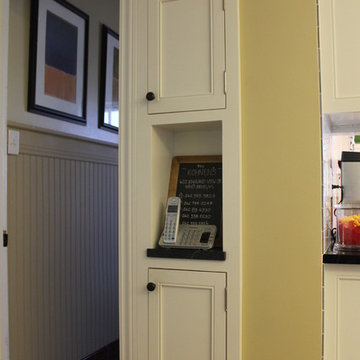
 Van Cleave Architecture + Design
Eat-in kitchen - large transitional u-shaped medium tone wood floor eat-in kitchen idea in Milwaukee with a farmhouse sink, recessed-panel cabinets, white cabinets, soapstone countertops, white backsplash, subway tile backsplash, stainless steel appliances and an island
 Julie Schuster Design Studio
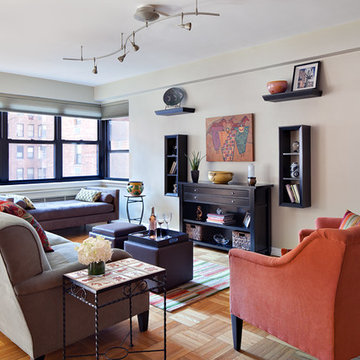
Bespoke custom cabinetry is wall mounted to display art (by Penelope Bushman) and family trinkets, without taking up valuable real estate on the floor. Leather ottomans are placed for dual function, serve as a cocktail table as well as additional seating. Custom orange velvet chairs from Robert Allen to coordinate with foyer walls in the space adjacent.
Photo Credit: Donna Dotan Photography
 Judith Wright Design
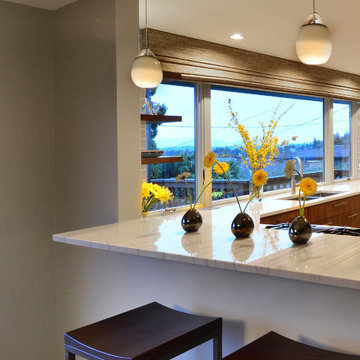
A small window was replaced with a window stretching almost the entire width of the view wall. Now the natural light and all the glory of the Sunsets over the Olympic Mountains are enjoyed daily.
-Judith Wright Design
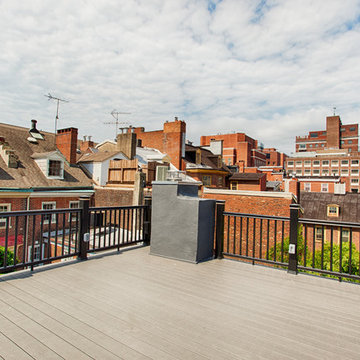
 Rudloff Custom Builders
Photography by Alicia's Art, LLC
RUDLOFF Custom Builders, is a residential construction company that connects with clients early in the design phase to ensure every detail of your project is captured just as you imagined. RUDLOFF Custom Builders will create the project of your dreams that is executed by on-site project managers and skilled craftsman, while creating lifetime client relationships that are build on trust and integrity.
We are a full service, certified remodeling company that covers all of the Philadelphia suburban area including West Chester, Gladwynne, Malvern, Wayne, Haverford and more.
As a 6 time Best of Houzz winner, we look forward to working with you on your next project.
16