
Search results for "Wet locations" in Home Design Ideas
 OSMOND DESIGNS
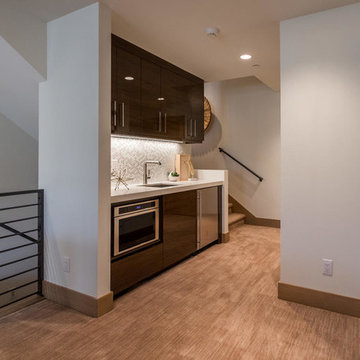
Wet bar - small transitional single-wall carpeted and brown floor wet bar idea in Salt Lake City with an undermount sink, flat-panel cabinets, brown cabinets, quartz countertops, white backsplash, glass tile backsplash and white countertops

 Lorain Design Associates
With our design expertise and experienced project management, Lorain Design remodeled all 3 Bathrooms and the Laundry Room for these clients with large format patterned wood grain tile and light textured laminate cabinets that we fell in love with.
The warm look of wood-tone tile is one of our current favorites for creating an inviting spa-like ambiance for bathrooms.
The Primary Bath was made with an eye for aging in place and it's gorgeous! One sink is lower with knee space for a wheelchair if needed and the shower access has no curb or shower door to get in the way.

 Affinity Construction Group
Tuscan single-wall dark wood floor and black floor wet bar photo in Miami with a drop-in sink, shaker cabinets, dark wood cabinets and gray backsplash
Find the right local pro for your project
 KPG Interior Design

Custom wet room design from a traditional tub/shower combination. Complete renovation with all new finishes and fixtures.
Bathroom - small modern gray tile and ceramic tile porcelain tile, single-sink and vaulted ceiling bathroom idea in Philadelphia with a one-piece toilet, orange walls, a wall-mount sink and a hinged shower door
Bathroom - small modern gray tile and ceramic tile porcelain tile, single-sink and vaulted ceiling bathroom idea in Philadelphia with a one-piece toilet, orange walls, a wall-mount sink and a hinged shower door
 AR HOMES - CHARLOTTE AND LAKE NORMAN

MASTER SUITE INCLUDES STUNNING SHOWER AND TUB WETROOM WITH CUSTOM VANITIES THAT INCLUDE WATERFALL EDGE COUNTERS
Transitional master black and white tile and ceramic tile ceramic tile and double-sink bathroom photo in Charlotte with furniture-like cabinets, beige cabinets, a one-piece toilet, an undermount sink, quartzite countertops, a hinged shower door, white countertops and a built-in vanity
Transitional master black and white tile and ceramic tile ceramic tile and double-sink bathroom photo in Charlotte with furniture-like cabinets, beige cabinets, a one-piece toilet, an undermount sink, quartzite countertops, a hinged shower door, white countertops and a built-in vanity
 Martine Paquin Design
Mariko Reed
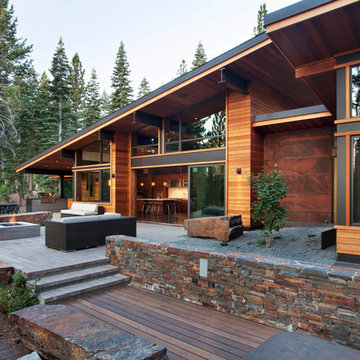
Mountain style backyard patio photo in San Francisco with a fire pit and no cover
Mountain style backyard patio photo in San Francisco with a fire pit and no cover
 ArchiNerd PLLC
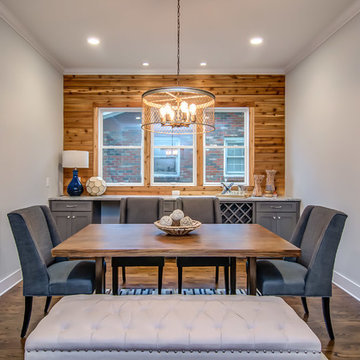
Example of a transitional medium tone wood floor dining room design in Nashville with gray walls

Sponsored
Columbus, OH
Free consultation for landscape design!

Peabody Landscape Group
Columbus' Reliable Landscape Design & Contracting
 KraftMaster Renovations

Luxurious black and brass master bathroom with a double vanity for his and hers with an expansive wet room. The mosaic tub feature really brings all the colors in this master bath together.
Photos by Chris Veith.
 Teton Heritage Builders

Home bar - farmhouse single-wall medium tone wood floor home bar idea in Other with an undermount sink, medium tone wood cabinets and shaker cabinets

 BUILD
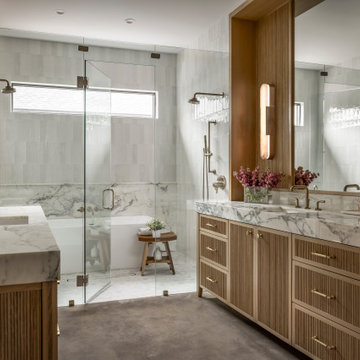
BUILDA custom-made expansive two-story home providing views of the spacious kitchen, breakfast nook, dining, great room and outdoor amenities upon entry.
Featuring 11,000 square feet of open area lavish living this residence does not disappoint with the attention to detail throughout. Elegant features embellish this
home with the intricate woodworking and exposed wood beams, ceiling details, gorgeous stonework, European Oak flooring throughout, and unique lighting.
This residence offers seven bedrooms including a mother-in-law suite, nine bathrooms, a bonus room, his and her offices, wet bar adjacent to dining area, wine
room, laundry room featuring a dog wash area and a game room located above one of the two garages. The open-air kitchen is the perfect space for entertaining
family and friends with the two islands, custom panel Sub-Zero appliances and easy access to the dining areas.
Outdoor amenities include a pool with sun shelf and spa, fire bowls spilling water into the pool, firepit, large covered lanai with summer kitchen and fireplace
surrounded by roll down screens to protect guests from inclement weather, and two additional covered lanais. This is luxury at its finest!

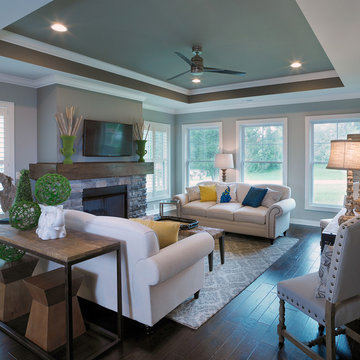
 Jagoe Homes Inc.
Jagoe Homes, Inc.
Project: Buckingham Woods, Harry S. Truman Craftsman Model Home.
Location: Evansville, Indiana. Site: BW 30.
Example of a large transitional open concept family room design in Other with gray walls, a standard fireplace, a stone fireplace and a wall-mounted tv
Example of a large transitional open concept family room design in Other with gray walls, a standard fireplace, a stone fireplace and a wall-mounted tv

 Kate Roos Design LLC
The refrigerator and pantry were relocated making way for a beverage bar complete with refrigeration and a bar sink. Located out of the way of the kitchen work triangle, this dedicated space supports everything from morning coffee to cocktail prep for the adjoining dining room.

Sponsored
Columbus, OH

Structural Remodeling
Franklin County's Heavy Timber Specialists | Best of Houzz 2020!
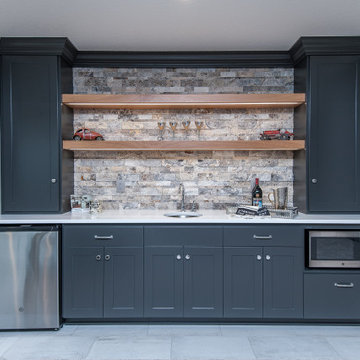
 RyMark Homes
Transitional single-wall gray floor wet bar photo in Other with an undermount sink, shaker cabinets, gray cabinets, multicolored backsplash and white countertops

 Elliot Johnson, AIA - Images Of...
Texas Farmhouse built by Jim Lavender.
Bathroom - cottage multicolored tile beige floor bathroom idea in Austin with white walls and white countertops
Bathroom - cottage multicolored tile beige floor bathroom idea in Austin with white walls and white countertops

 Paper Moon Painting
Fabulous home bar where we installed the koi wallpaper backsplash and painted the cabinets in a high-gloss black lacquer!
Example of a mid-sized trendy single-wall medium tone wood floor and brown floor wet bar design in Austin with an undermount sink, flat-panel cabinets, black cabinets, marble countertops and black countertops
Example of a mid-sized trendy single-wall medium tone wood floor and brown floor wet bar design in Austin with an undermount sink, flat-panel cabinets, black cabinets, marble countertops and black countertops

 Pools For Home Design
Patio - large rustic backyard stamped concrete patio idea in Toronto with no cover

Sponsored
Delaware, OH

Buckeye Basements, Inc.
Central Ohio's Basement Finishing ExpertsBest Of Houzz '13-'21

 ArcheWild
Canadian burnet (Sanguisorba canadensis) is a rare and gorgeous plant for the pond edge or wet meadow. Will do fine in a normal garden setting with sufficient moisture.
 ThompsonBrooks,Inc.
Cheng Design

Example of a trendy gray tile and glass tile corner bathtub design in San Francisco with a wall-mount sink and gray walls
Example of a trendy gray tile and glass tile corner bathtub design in San Francisco with a wall-mount sink and gray walls

 Dorian Bolick
Family room - transitional light wood floor, beige floor and vaulted ceiling family room idea in Los Angeles with gray walls and a wall-mounted tv
11