
Search results for "Wheel chairs" in Home Design Ideas

 Allison Ramsey Architects
Inspiration for a country open concept medium tone wood floor and brown floor living room remodel in Atlanta with white walls, a standard fireplace and a brick fireplace

 RAO Design Studio, Inc.
Emily J. Followill Photography
Eat-in kitchen - large contemporary l-shaped light wood floor and beige floor eat-in kitchen idea in Atlanta with an island, a single-bowl sink, shaker cabinets, white cabinets, quartz countertops, multicolored backsplash, brick backsplash, stainless steel appliances and gray countertops
Eat-in kitchen - large contemporary l-shaped light wood floor and beige floor eat-in kitchen idea in Atlanta with an island, a single-bowl sink, shaker cabinets, white cabinets, quartz countertops, multicolored backsplash, brick backsplash, stainless steel appliances and gray countertops

Find the right local pro for your project



Sponsored
Columbus, OH

Wannemacher Interiors
Customized Award-Winning Interior Design Solutions in Franklin Cnty OH


 FLYNN High Performance, LLC
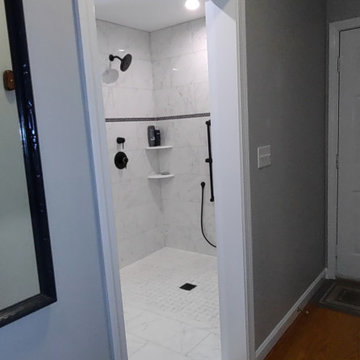
New 35" Door opening, new shower. Replaced hardwood floor in laundry and bathroom with tile and married floors together without a threshold for ease of access with a wheel chair.


 Tree Top Builders
The main treehouse structure, with wheel chair accessible ramps leading up. This treehouse project utilized harvested trees that were cut down, stripped of their bark and bolted to concrete mounds in the ground to provide support.


Sponsored
Sunbury, OH

J.Holderby - Renovations
Franklin County's Leading General Contractors - 2X Best of Houzz!


 Valley Stamped Concrete
Stamped Concrete wheelchair ramp, a portion of this is a porch overlay.
Stamped concrete porch photo with a roof extension
Stamped concrete porch photo with a roof extension


 Environment Furniture
Wheel Dining Table designed by Alessandro La Spada made of reclaimed Brazilian Peroba Rosa wood, Paulista Bench, Leblon Buffet made of reclaimed Brazilian Peroba Rosa wood & Sacco Chairs.


 Valley Stamped Concrete
A beautiful way of making a home accessible by wheelchair.
Inspiration for a stamped concrete patio remodel with a roof extension
Inspiration for a stamped concrete patio remodel with a roof extension
 Valley Stamped Concrete
Stamped Concrete Walkway and a conventional pea stone concrete porch overlay. Making the home wheelchair accessible.
 Valley Stamped Concrete
From above a look at our random flagstone stamp. This features Stone Castle concrete and a walnut release.
Example of a stamped concrete patio design with a roof extension
Example of a stamped concrete patio design with a roof extension
1