
Search results for "White board floor" in Home Design Ideas


 colorific
Pierre Galant
Mid-sized arts and crafts master white floor and marble floor claw-foot bathtub photo in Los Angeles with gray walls
Mid-sized arts and crafts master white floor and marble floor claw-foot bathtub photo in Los Angeles with gray walls

 Chris Cobb Architecture
Large mid-century modern galley carpeted enclosed kitchen photo in Austin with an undermount sink, flat-panel cabinets, white cabinets, white backsplash, black walls, no island, quartz countertops and stainless steel appliances
Find the right local pro for your project

 The Working Kitchen, Ltd.
Photo: Vicki Bodine
Example of a large cottage u-shaped medium tone wood floor eat-in kitchen design in New York with a farmhouse sink, beaded inset cabinets, white cabinets, white backsplash, stainless steel appliances, an island and marble countertops
Example of a large cottage u-shaped medium tone wood floor eat-in kitchen design in New York with a farmhouse sink, beaded inset cabinets, white cabinets, white backsplash, stainless steel appliances, an island and marble countertops

 anna forkum
 http://www.anthonymasterson.com
Example of a mid-sized ornate white tile and ceramic tile mosaic tile floor and multicolored floor claw-foot bathtub design in Nashville with a pedestal sink and green walls
Example of a mid-sized ornate white tile and ceramic tile mosaic tile floor and multicolored floor claw-foot bathtub design in Nashville with a pedestal sink and green walls
 User
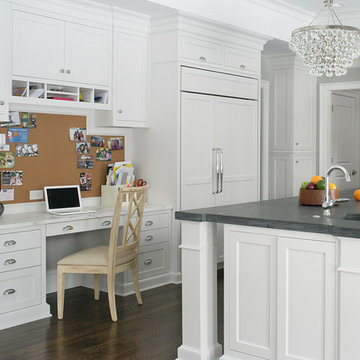
UserInspiration for a transitional u-shaped dark wood floor kitchen remodel in New York with an integrated sink, shaker cabinets, white cabinets, paneled appliances, gray walls and an island

 Design Studio International
Pull out vertical storage for trays and cutting boards make accessing these items a breeze.
Example of a transitional galley medium tone wood floor and brown floor home design design in DC Metro with an undermount sink, shaker cabinets, gray cabinets, quartzite countertops, gray backsplash, mosaic tile backsplash, stainless steel appliances, a peninsula and gray countertops
Example of a transitional galley medium tone wood floor and brown floor home design design in DC Metro with an undermount sink, shaker cabinets, gray cabinets, quartzite countertops, gray backsplash, mosaic tile backsplash, stainless steel appliances, a peninsula and gray countertops

Sponsored
Columbus, OH

Hope Restoration & General Contracting
Columbus Design-Build, Kitchen & Bath Remodeling, Historic Renovations
 Design Studio International
Pull out vertical storage for trays and cutting boards make accessing these items a breeze.
Example of a transitional galley medium tone wood floor and brown floor kitchen pantry design in DC Metro with an undermount sink, shaker cabinets, gray cabinets, quartzite countertops, gray backsplash, mosaic tile backsplash, stainless steel appliances, a peninsula and gray countertops
Example of a transitional galley medium tone wood floor and brown floor kitchen pantry design in DC Metro with an undermount sink, shaker cabinets, gray cabinets, quartzite countertops, gray backsplash, mosaic tile backsplash, stainless steel appliances, a peninsula and gray countertops
 Tanner Consulting LLC- Landscape Architecture
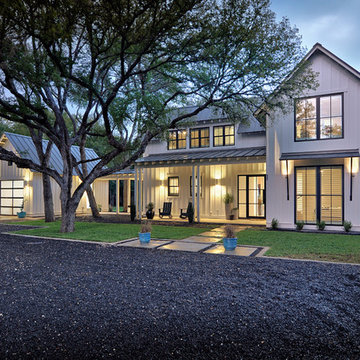
DRM Design Group provided Landscape Architecture services for a Local Austin, Texas residence. We worked closely with Redbud Custom Homes and Tim Brown Architecture to create a custom low maintenance- low water use contemporary landscape design. This Eco friendly design has a simple and crisp look with great contrasting colors that really accentuate the existing trees.
www.redbudaustin.com
www.timbrownarch.com

 Board & Vellum
The Living, Dining, and Family Rooms open into each other and are trimmed by bright white trim for a fresh and dramatic appearance.
John Wilbanks Photography
 Mahoney Architects & Interiors

Small elegant 3/4 medium tone wood floor powder room photo in San Francisco with a pedestal sink, a two-piece toilet, gray walls and white cabinets
 California Closets Studio City, California

Example of a large trendy l-shaped porcelain tile and gray floor dedicated laundry room design in Los Angeles with flat-panel cabinets, white cabinets, solid surface countertops, white walls and a side-by-side washer/dryer

 Digs Design Company
Photo by Nat Rea
Beach style medium tone wood floor and beige floor sunroom photo in Providence with no fireplace and a standard ceiling
Beach style medium tone wood floor and beige floor sunroom photo in Providence with no fireplace and a standard ceiling

Sponsored
Plain City, OH

Kuhns Contracting, Inc.
Central Ohio's Trusted Home Remodeler Specializing in Kitchens & Baths
 Artisan Custom Closets

Fold down ironing board with hamper below.
Example of a large arts and crafts gender-neutral carpeted home design design in Atlanta with flat-panel cabinets and white cabinets
Example of a large arts and crafts gender-neutral carpeted home design design in Atlanta with flat-panel cabinets and white cabinets

 Marty Rhein, CKD, CBD - BAC Design Group
Williamson Photography
Example of a small beach style galley ceramic tile and brown floor dedicated laundry room design with an undermount sink, shaker cabinets, white cabinets, granite countertops, blue walls and a side-by-side washer/dryer
Example of a small beach style galley ceramic tile and brown floor dedicated laundry room design with an undermount sink, shaker cabinets, white cabinets, granite countertops, blue walls and a side-by-side washer/dryer

 RD Architecture, LLC
Juliana Franco
Dedicated laundry room - mid-sized mid-century modern single-wall porcelain tile and gray floor dedicated laundry room idea in Houston with flat-panel cabinets, solid surface countertops, white walls, a stacked washer/dryer and green cabinets
Dedicated laundry room - mid-sized mid-century modern single-wall porcelain tile and gray floor dedicated laundry room idea in Houston with flat-panel cabinets, solid surface countertops, white walls, a stacked washer/dryer and green cabinets

 Mari Kushino Design
Classic Shaker Kitchen In A Small Space.
Design by Mari Kushino Design,
Cabinets by South Shore Cabinetry,
Photography by Tony Colangelo Photography.



 Board & Vellum
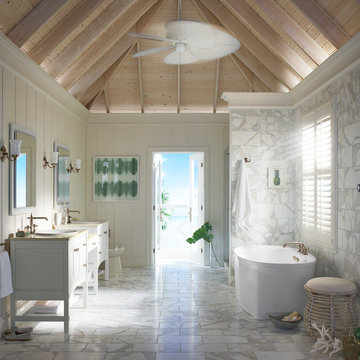
Two smaller bedrooms were combined to create a generous Master Suite with a dressing area and built-in closets. John Wilbanks Photography
Inspiration for a transitional master dark wood floor bedroom remodel in Seattle with multicolored walls
Inspiration for a transitional master dark wood floor bedroom remodel in Seattle with multicolored walls
 TY LARKINS INTERIORS
CHAD CHENIER PHOTOGRAPHY

Example of a classic l-shaped medium tone wood floor enclosed kitchen design in New Orleans with a double-bowl sink, shaker cabinets, white cabinets, white backsplash, subway tile backsplash, paneled appliances, white walls and an island
Example of a classic l-shaped medium tone wood floor enclosed kitchen design in New Orleans with a double-bowl sink, shaker cabinets, white cabinets, white backsplash, subway tile backsplash, paneled appliances, white walls and an island
5