
Search results for "White bookcase" in Home Design Ideas
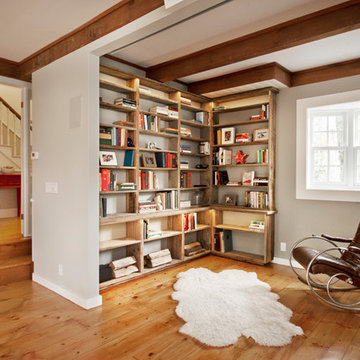
 Dichotomy Interiors
photos by Deborah DeGraffenreid
Example of a farmhouse medium tone wood floor living room library design in New York with gray walls
Example of a farmhouse medium tone wood floor living room library design in New York with gray walls

 Jennifer Busler Interiors, LLC
Kitchen/dining room combo - mid-sized transitional light wood floor and brown floor kitchen/dining room combo idea in Philadelphia with white walls

 McCann Design Group
Inspiration for a transitional enclosed light wood floor and beige floor living room remodel in Miami with white walls, no fireplace and a wall-mounted tv
Find the right local pro for your project

 Interiors by Popov
Inspiration for a contemporary gender-neutral wallpaper kids' room remodel in Seattle with blue walls
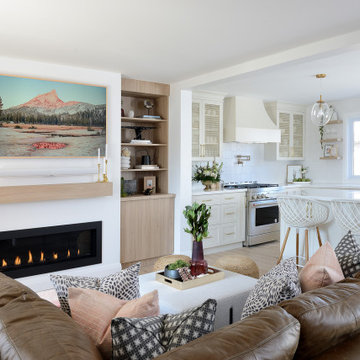
 Michelle Berwick Design
Living room - transitional open concept medium tone wood floor and brown floor living room idea in Toronto with white walls, a ribbon fireplace and a wall-mounted tv

 Tara Benet Design
Living room - small contemporary dark wood floor and brown floor living room idea in Other with white walls and a wall-mounted tv
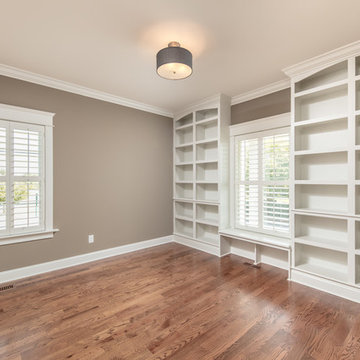
 New Image Construction
Inspiration for a large transitional freestanding desk dark wood floor home office library remodel in Other with gray walls



 Lori Dubrow Design
Example of a large transitional open concept light wood floor and brown floor family room design in New York with gray walls, a standard fireplace, a wall-mounted tv and a stone fireplace

 Marcia Moore Design
The inspiration for this room came from the existing painting shown above the fireplace.
Living room - mid-sized transitional formal and open concept carpeted living room idea in St Louis with gray walls, a standard fireplace, a tile fireplace and no tv
Living room - mid-sized transitional formal and open concept carpeted living room idea in St Louis with gray walls, a standard fireplace, a tile fireplace and no tv

 Clark and Clark Interiors
Photography by Dustin Peck Photography
Inspiration for a timeless freestanding desk dark wood floor study room remodel in Charlotte with beige walls
Inspiration for a timeless freestanding desk dark wood floor study room remodel in Charlotte with beige walls

 Breeze Giannasio Interiors
Meghan Bob Photography
Living room - mid-sized transitional open concept light wood floor and brown floor living room idea in Los Angeles with white walls, a two-sided fireplace, a stone fireplace and no tv
Living room - mid-sized transitional open concept light wood floor and brown floor living room idea in Los Angeles with white walls, a two-sided fireplace, a stone fireplace and no tv
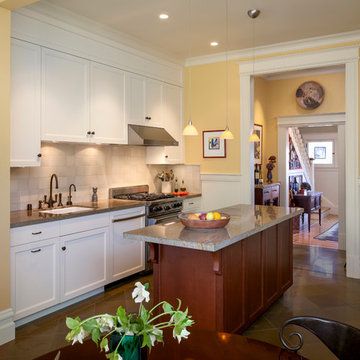
 Leslie Arnold Architecture
Scott Hargis Photo
Example of a classic eat-in kitchen design in San Francisco with an undermount sink, shaker cabinets, white cabinets, beige backsplash, stone tile backsplash and stainless steel appliances
Example of a classic eat-in kitchen design in San Francisco with an undermount sink, shaker cabinets, white cabinets, beige backsplash, stone tile backsplash and stainless steel appliances
 Kaiser Building Group
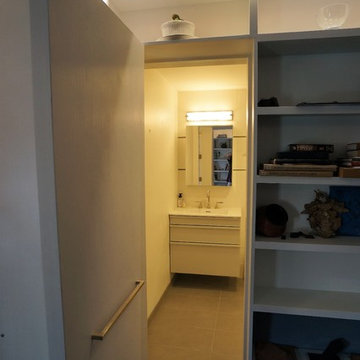
Mid-sized minimalist dark wood floor and brown floor study room photo in Philadelphia with gray walls


 User
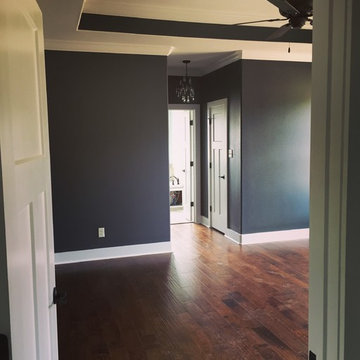
UserInspiration for a mid-sized rustic open concept dark wood floor living room remodel in New Orleans with brown walls, a standard fireplace and a brick fireplace

 User

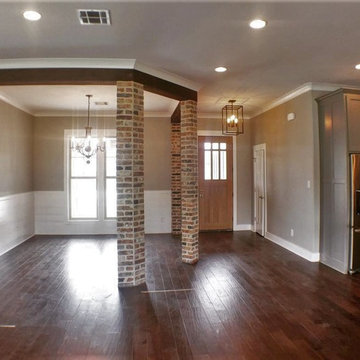
UserExample of a mid-sized dark wood floor dining room design in New Orleans with brown walls and no fireplace

 Aaron's Home Tech, LLC.
Example of a large transitional open concept carpeted and beige floor living room design in Atlanta with white walls, no fireplace and a wall-mounted tv

Sponsored
Columbus, OH

Hope Restoration & General Contracting
Columbus Design-Build, Kitchen & Bath Remodeling, Historic Renovations
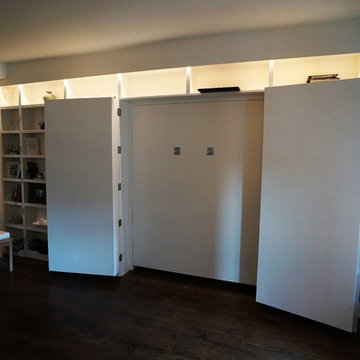 Kaiser Building Group
Study room - mid-sized modern dark wood floor and brown floor study room idea in Philadelphia with gray walls
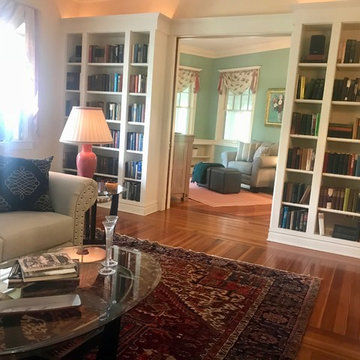 User
UserThis 10,920 square foot house built in 1993 in the Arts and Crafts style is surrounded by 178 acres and sited high on a hilltop at the end of a long driveway with scenic mountain views. The house is totally secluded and quiet featuring all the essentials of a quality life style. Built to the highest standards with generous spaces, light and sunny rooms, cozy in winter with a log burning fireplace and with wide cool porches for summer living. There are three floors. The large master suite on the second floor with a private balcony looks south to a layers of distant hills. The private guest wing is on the ground floor. The third floor has studio and playroom space as well as an extra bedroom and bath. There are 5 bedrooms in all with a 5 bedroom guest house.
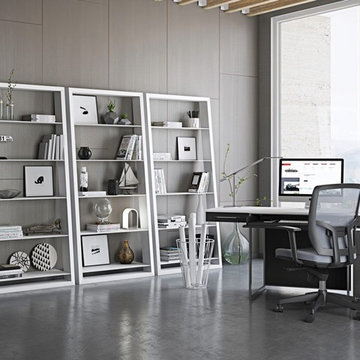
 F2 Furnishings
Mid-sized 1960s freestanding desk medium tone wood floor and brown floor home office photo in Calgary with gray walls
57