
Search results for "White brick ideas" in Home Design Ideas
 Litvinov design
Photo: Turykina Maria © 2015 Houzz

Example of a small urban u-shaped light wood floor open concept kitchen design in Moscow with flat-panel cabinets, white cabinets, a peninsula, multicolored backsplash and colored appliances
Example of a small urban u-shaped light wood floor open concept kitchen design in Moscow with flat-panel cabinets, white cabinets, a peninsula, multicolored backsplash and colored appliances
 Chiott Custom Homes, Inc.
Joe Purvis

Huge transitional white two-story brick exterior home idea in Charlotte
Huge transitional white two-story brick exterior home idea in Charlotte

 Uniquely Your Own
Renovated kitchen gets a new lay out with corner farm house sink, new shaker cabinets, bead board trim, coffered ceiling, large wood top island, 6 burner and gridle Blue Star Range and Chicago Brick Tile to hark to the original 1923 brick lanolium that was found as the original floor.
Find the right local pro for your project
 An Aesthetic Pursuit

Inspiration for a mid-sized industrial medium tone wood floor kitchen/dining room combo remodel in New York with white walls

 Roomscapes Cabinetry and Design Center
Classic White Marble Guest Power-Room
Designed by Julie Lyons.
Photography by Dan Cutrona
Bathroom - small traditional white tile and stone tile marble floor bathroom idea in Boston with an undermount sink, recessed-panel cabinets, white cabinets, marble countertops and white walls
Bathroom - small traditional white tile and stone tile marble floor bathroom idea in Boston with an undermount sink, recessed-panel cabinets, white cabinets, marble countertops and white walls

 Brewster Thornton Group Architects, LLP
Robert Brewster Photography
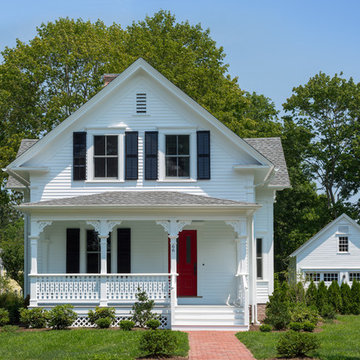
Example of a mid-sized cottage white two-story concrete fiberboard gable roof design in Providence with a shingle roof
Example of a mid-sized cottage white two-story concrete fiberboard gable roof design in Providence with a shingle roof


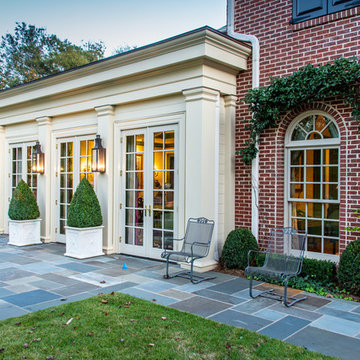
 Jonathan Miller Architects
Huge elegant red three-story brick house exterior photo with a shingle roof and a hip roof
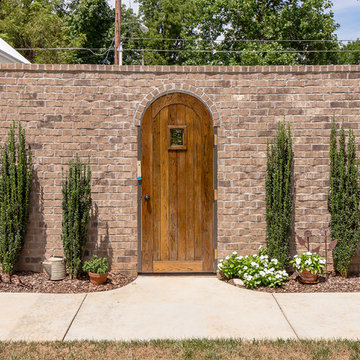
 J Taylor Designs
Example of a mid-sized farmhouse white two-story wood gable roof design in Nashville



 Pinemar, Inc
Jason Varney Photography,
Interior Design by Ashli Mizell,
Architecture by Warren Claytor Architects
Large minimalist indoor rectangular indoor pool house photo in Philadelphia
Large minimalist indoor rectangular indoor pool house photo in Philadelphia

Cottage single-wall concrete floor kitchen photo in Houston with shaker cabinets, gray cabinets, red backsplash, stainless steel appliances, an island and wood countertops
 Fawdry Homes Ltd

Open kitchen space, with custom designed hood, wine racks, custom steel island with white quartz.
Photographer = www.jonadrian.com
Inspiration for a contemporary light wood floor and beige floor eat-in kitchen remodel with flat-panel cabinets, brown backsplash, brick backsplash, stainless steel appliances, an island, an undermount sink and white countertops
Inspiration for a contemporary light wood floor and beige floor eat-in kitchen remodel with flat-panel cabinets, brown backsplash, brick backsplash, stainless steel appliances, an island, an undermount sink and white countertops

Sponsored
Columbus, OH

Hope Restoration & General Contracting
Columbus Design-Build, Kitchen & Bath Remodeling, Historic Renovations

 Calico Studio
Sometimes gathering is more about small groups standing around a bar catching up. In the basement, I wanted the bar to float so that it was easy to slide up a stool or simply stand without legs or walls getting in the way. Luckily we had two great steel lolly columns we were able to leverage as supports for the bar. Working with a local artisan we created industrial deco clamps, incorporating the same curve from the other custom made elements in the space, to clamp the reclaimed wood top to the steel columns.
Photos by Keith Isaacs

 FRONTGATE
Our Brush Mountain Wreath brims with lifelike mountain ash leaves, black currant and pomegranate to create a spectacle of seasonal elements that honors the fall harvest.

 Ike Kligerman Barkley
Tub/shower combo - mid-sized coastal kids' gray tile marble floor and gray floor tub/shower combo idea in Boston with an undermount tub and white walls
 Hughes Landscaping
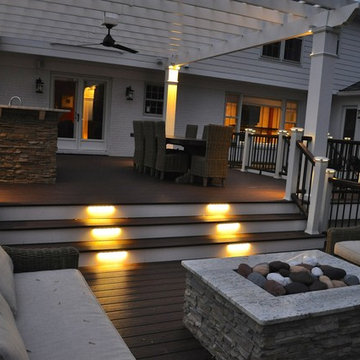
Ground view of deck. Outwardly visible structural elements are wrapped in pVC. Photo Credit: Johnna Harrison
Example of a large classic backyard outdoor kitchen deck design in DC Metro with a pergola
Example of a large classic backyard outdoor kitchen deck design in DC Metro with a pergola

Sponsored
Delaware, OH

Buckeye Basements, Inc.
Central Ohio's Basement Finishing ExpertsBest Of Houzz '13-'21
 Square Footage Inc.
Photos by Valerie Wilcox
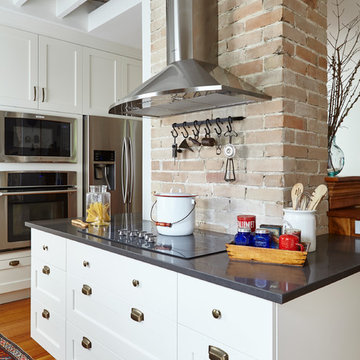
Enclosed kitchen - mid-sized transitional u-shaped medium tone wood floor enclosed kitchen idea in Toronto with a farmhouse sink, shaker cabinets, white cabinets, marble countertops, multicolored backsplash, stone tile backsplash, stainless steel appliances and an island
Enclosed kitchen - mid-sized transitional u-shaped medium tone wood floor enclosed kitchen idea in Toronto with a farmhouse sink, shaker cabinets, white cabinets, marble countertops, multicolored backsplash, stone tile backsplash, stainless steel appliances and an island
 Patrick Ahearn Architect

Large elegant formal and enclosed light wood floor living room photo in Boston with a brick fireplace, green walls and a standard fireplace

 Peach and Pine Interiors
Large country back porch idea in Nashville with a fireplace, decking and a roof extension
45