
Search results for "White floor" in Home Design Ideas
 Mina Brinkey
Photo: Mina Brinkey © 2014 Houzz

Bedroom - coastal white floor bedroom idea in Miami with white walls
Bedroom - coastal white floor bedroom idea in Miami with white walls
 Browning Architects Ltd
David Butler
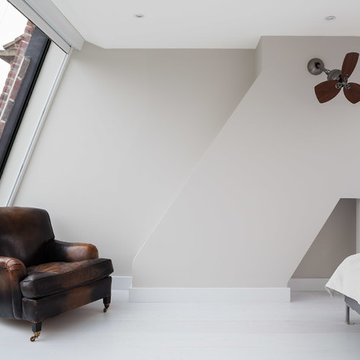
Bedroom - contemporary white floor bedroom idea in London with gray walls
Bedroom - contemporary white floor bedroom idea in London with gray walls
 Cinergy Construction

Kitchen - transitional l-shaped cement tile floor and multicolored floor kitchen idea in Los Angeles with an undermount sink, recessed-panel cabinets, white backsplash, black appliances and an island
Find the right local pro for your project

 Karin Bennett Designs
Example of a mid-sized trendy 3/4 white tile white floor and marble floor bathroom design in Toronto with shaker cabinets, black cabinets, a one-piece toilet, white countertops, white walls and an undermount sink

 Olinova Design
Shoot2sell
Inspiration for a large farmhouse master white tile, gray tile and ceramic tile cement tile floor and white floor bathroom remodel in Dallas with shaker cabinets, gray cabinets, gray walls, quartz countertops and a drop-in sink
Inspiration for a large farmhouse master white tile, gray tile and ceramic tile cement tile floor and white floor bathroom remodel in Dallas with shaker cabinets, gray cabinets, gray walls, quartz countertops and a drop-in sink
 Caliber Homes and Remodeling

Freestanding bathtub - traditional master white floor freestanding bathtub idea in Louisville with white cabinets, blue walls, an undermount sink and beaded inset cabinets
 Rice Residential Design

Inspiration for a transitional master white floor bathroom remodel in Houston with flat-panel cabinets, white cabinets, white walls, an undermount sink, a hinged shower door and white countertops

Sponsored
Columbus, OH

Hope Restoration & General Contracting
Columbus Design-Build, Kitchen & Bath Remodeling, Historic Renovations
 Grace Blu Interior Design

Five residential-style, three-level cottages are located behind the hotel facing 32nd Street. Spanning 1,500 square feet with a kitchen, rooftop deck featuring a fire place + barbeque, two bedrooms and a living room, showcasing masterfully designed interiors. Each cottage is named after the islands in Newport Beach and features a distinctive motif, tapping five elite Newport Beach-based firms: Grace Blu Interior Design, Jennifer Mehditash Design, Brooke Wagner Design, Erica Bryen Design and Blackband Design.
 Coastal Wood Flooring & Supplies Inc.

Inspiration for a mid-sized contemporary enclosed light wood floor and gray floor living room remodel in Los Angeles with gray walls, a ribbon fireplace, a tile fireplace and no tv
 ONYX DESIGN COLLABORATIVE
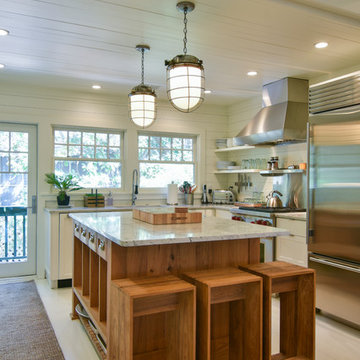
Architecture and Interiors: Anderson Studio of Architecture & Design; Emily Cox, Director of Interiors and Michelle Suddeth, Design Assistant
Floors: Painted Hardwoods
Walls: Shiplap
Lights: Vintage Marine Pendants
Plumbing & Appliances: Ferguson Enterprises

 BUILT Design Collective
photo credit: Haris Kenjar
Original Mission tile floor.
Arteriors lighting.
Newport Brass faucets.
West Elm mirror.
Victoria + Albert tub.
caesarstone countertops
custom tile bath surround

 Hardwood Bargains
Inspiration for a large contemporary u-shaped light wood floor and beige floor open concept kitchen remodel in Austin with shaker cabinets, white cabinets, white backsplash, two islands, a farmhouse sink, quartzite countertops, stone tile backsplash, stainless steel appliances and white countertops

 Brooke Wagner Design
Example of a large transitional black tile and mosaic tile mosaic tile floor and black floor corner shower design in Orange County with an undermount sink, white cabinets, an undermount tub, soapstone countertops, gray walls and shaker cabinets

Sponsored
Fredericksburg, OH

High Point Cabinets
Columbus' Experienced Custom Cabinet Builder | 4x Best of Houzz Winner

 Williams Drake: Custom Homes I Renovation I Design
Lauren Brown: www.versatileimaging.com
Inspiration for a timeless ceramic tile and white floor laundry room remodel in Dallas with an utility sink, a stacked washer/dryer and white walls
Inspiration for a timeless ceramic tile and white floor laundry room remodel in Dallas with an utility sink, a stacked washer/dryer and white walls

Inspiration for a modern 3/4 white floor alcove shower remodel in Vancouver with flat-panel cabinets, white cabinets, white walls, an undermount sink and a hinged shower door

 JS Interiors LLC
Full-scale interior design, architectural consultation, kitchen design, bath design, furnishings selection and project management for a home located in the historic district of Chapel Hill, North Carolina. The home features a fresh take on traditional southern decorating, and was included in the March 2018 issue of Southern Living magazine.
Read the full article here: https://www.southernliving.com/home/remodel/1930s-colonial-house-remodel
Photo by: Anna Routh

 S. B. Long Interiors
Classic modern master bathroom with glass tile, Thassos stone, custom lacquer and nickel vanity in beach tones of blue, white and soft coral.
Inspiration for a transitional master blue tile and glass tile marble floor and white floor corner shower remodel in Dallas with an undermount sink, shaker cabinets, blue cabinets, pink walls, a hinged shower door and white countertops
Inspiration for a transitional master blue tile and glass tile marble floor and white floor corner shower remodel in Dallas with an undermount sink, shaker cabinets, blue cabinets, pink walls, a hinged shower door and white countertops



 DKOR Interiors Inc.- Interior Designers Miami, FL
Trendy white floor kitchen/dining room combo photo in Miami with white walls

Freestanding bathtub - country master white floor freestanding bathtub idea in Orange County with open cabinets, distressed cabinets, gray walls, an undermount sink and white countertops
 Coastal Wood Flooring & Supplies Inc.
Large trendy l-shaped light wood floor and gray floor open concept kitchen photo in Los Angeles with shaker cabinets, dark wood cabinets, granite countertops, red backsplash, matchstick tile backsplash, stainless steel appliances and an island
12