
Search results for "White onyx vanity top" in Home Design Ideas
 Stumpff HomeWorks, LLC

Reuse of homeowners furniture piece (painted white), with onyx top and self rimming sink. New tub and wainscoting, custom built-in storage above the tub. Custom mirror made for existing mirror frame that was cut down to fit the existing bathroom space.
 Stumpff HomeWorks, LLC

Reuse of homeowners furniture piece (painted white), with onyx top and self rimming sink. New tub and wainscoting, custom built-in storage above the tub. Custom mirror made for existing mirror frame that was cut down to fit the existing bathroom space.
 Real Stone and Granite Corporation
Credit: Ron Rosenzweig

Inspiration for a large timeless master marble floor and white floor bathroom remodel in Miami with an undermount sink, beaded inset cabinets, white cabinets, white walls, marble countertops and white countertops
Inspiration for a large timeless master marble floor and white floor bathroom remodel in Miami with an undermount sink, beaded inset cabinets, white cabinets, white walls, marble countertops and white countertops
Find the right local pro for your project

 Haven Design and Construction
This sophisticated black and white bath belongs to the clients' teenage son. He requested a masculine design with a warming towel rack and radiant heated flooring. A few gold accents provide contrast against the black cabinets and pair nicely with the matte black plumbing fixtures. A tall linen cabinet provides a handy storage area for towels and toiletries. The focal point of the room is the bold shower tile accent wall that provides a welcoming surprise when entering the bath from the basement hallway.
 Gregory Greenwood Construction
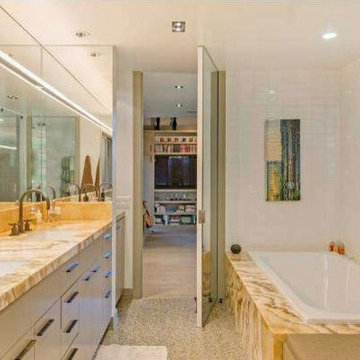
Master bath includes terrazzo floors, extra high onyx counter tops, dual head steam shower & oversized tub
Drop-in bathtub - large contemporary master white tile and subway tile multicolored floor drop-in bathtub idea in Los Angeles with onyx countertops, an undermount sink, white walls, flat-panel cabinets, a hinged shower door and multicolored countertops
Drop-in bathtub - large contemporary master white tile and subway tile multicolored floor drop-in bathtub idea in Los Angeles with onyx countertops, an undermount sink, white walls, flat-panel cabinets, a hinged shower door and multicolored countertops
 Signature Designs Kitchen | Bath | Interiors
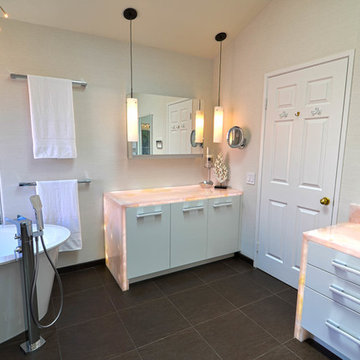
Spacious Master Bathroom - Clean white walls with white textured wall coverings.
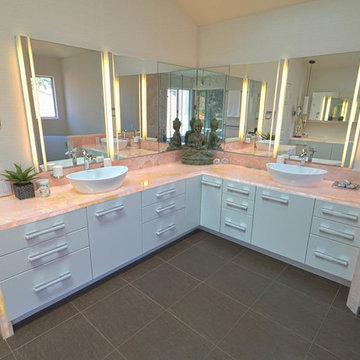
Unique and elegant materials for this clients master suite. The master bathroom features luxurious pink onyx slabs for the counter tops with lite panels to illuminate the space. The free standing tub ORA features Artos Opera Freestanding Tub Filler.
 Top Shelf Design
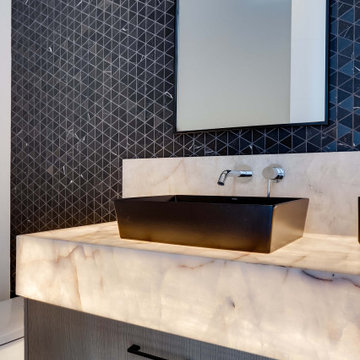
Example of a trendy black tile and porcelain tile porcelain tile and black floor powder room design in Vancouver with flat-panel cabinets, gray cabinets, black walls, a vessel sink, onyx countertops, white countertops and a floating vanity


 Stumpff HomeWorks, LLC
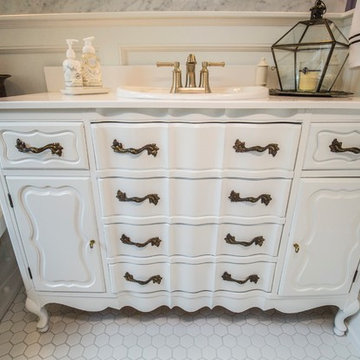
Reuse of homeowners furniture piece (painted white), with onyx top and self rimming sink. New tub and wainscoting, custom built-in storage above the tub. Custom mirror made for existing mirror frame that was cut down to fit the existing bathroom space.
 Signature Designs Kitchen | Bath | Interiors
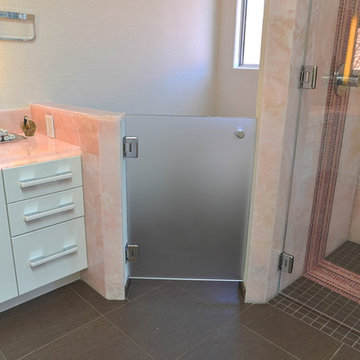

Unique and elegant materials for this clients master suite. The master bathroom features a frosted glass half door at the toilet room. offering privacy but openness.
The luxurious pink onyx slabs for the counter tops with lite panels to illuminate the space. The free standing tub ORA features Artos Opera Freestanding Tub Filler.
 Signature Designs Kitchen | Bath | Interiors
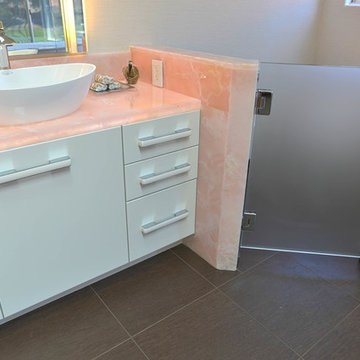
Unique and elegant materials for this clients master suite. The master bathroom features a frosted glass half door at the toilet room. offering privacy but openness.
The luxurious pink onyx slabs for the counter tops with lite panels to illuminate the space. The free standing tub ORA features Artos Opera Freestanding Tub Filler.
 Signature Designs Kitchen | Bath | Interiors
Unique and elegant materials for this clients master suite. The master bathroom features a frosted glass half door at the toilet room. offering privacy but openness.
The luxurious pink onyx slabs for the counter tops with lite panels to illuminate the space. The free standing tub ORA features Artos Opera Freestanding Tub Filler.
 Copernicus Home Creations

Elegant Traditional Powder Room with Gray Board and Batten, Marble Top Vanity and Brass Sconces.
Example of a classic powder room design in Atlanta with white countertops
Example of a classic powder room design in Atlanta with white countertops
 Susan Berry Design, Inc.

Luxurious master bath room with all custom designed painted wood cabinetry with antique reproduction wood carvings. French Grey paint. White Venetian plaster ceiling and walls. Crystal wall sconces. Towel warming drawers on each side of the tub. Blue onyx tub platform and inlaid floor and barrel vaulted shower. Gas fireplace at wall with space above for TV. Refrigerator below fireplace. 2 vanities. marble counters. Nickle finish fixtures. The top portion of the stain glass window is an antique. The bottom panel was custom made to match and fit the building window opening. Custom designed wooden cabinetry to look like furniture in an old European mansion. The linen storage in tall panel to the left of the vanity. All interior architectural details by Susan Berry, Designer. All ceilings, beam details, flooring, lighting, materials and finish details by Susan Berry, Interior Designer. Photos provided by the homeowner. Central Florida Estate home.


 Signature Designs Kitchen | Bath | Interiors
Unique and elegant materials for this clients master suite. The master bathroom features a frosted glass half door at the toilet room. offering privacy but openness.
The luxurious pink onyx slabs for the counter tops with lite panels to illuminate the space. The free standing tub ORA features Artos Opera Freestanding Tub Filler.
 Maraya Interior Design

Luxurious modern take on a traditional white Italian villa. An entry with a silver domed ceiling, painted moldings in patterns on the walls and mosaic marble flooring create a luxe foyer. Into the formal living room, cool polished Crema Marfil marble tiles contrast with honed carved limestone fireplaces throughout the home, including the outdoor loggia. Ceilings are coffered with white painted
crown moldings and beams, or planked, and the dining room has a mirrored ceiling. Bathrooms are white marble tiles and counters, with dark rich wood stains or white painted. The hallway leading into the master bedroom is designed with barrel vaulted ceilings and arched paneled wood stained doors. The master bath and vestibule floor is covered with a carpet of patterned mosaic marbles, and the interior doors to the large walk in master closets are made with leaded glass to let in the light. The master bedroom has dark walnut planked flooring, and a white painted fireplace surround with a white marble hearth.
The kitchen features white marbles and white ceramic tile backsplash, white painted cabinetry and a dark stained island with carved molding legs. Next to the kitchen, the bar in the family room has terra cotta colored marble on the backsplash and counter over dark walnut cabinets. Wrought iron staircase leading to the more modern media/family room upstairs.
Project Location: North Ranch, Westlake, California. Remodel designed by Maraya Interior Design. From their beautiful resort town of Ojai, they serve clients in Montecito, Hope Ranch, Malibu, Westlake and Calabasas, across the tri-county areas of Santa Barbara, Ventura and Los Angeles, south to Hidden Hills- north through Solvang and more.
ArcDesign Architects
 Denise Ward

The Rich colors of Terrecotta, soft green with hints of golden tones - a decorative onyx band in the Shower, beautiful onyx counter top, and contemporary Artwork all accent the white wood cabinetry to create a tropical space

 RHC Construction & Management
Scott Hargis Photography
Ornate dark wood floor kitchen photo in San Francisco with an undermount sink, shaker cabinets, green cabinets, wood countertops, white backsplash, subway tile backsplash, stainless steel appliances and an island
Ornate dark wood floor kitchen photo in San Francisco with an undermount sink, shaker cabinets, green cabinets, wood countertops, white backsplash, subway tile backsplash, stainless steel appliances and an island

Sponsored
Columbus, OH

Hope Restoration & General Contracting
Columbus Design-Build, Kitchen & Bath Remodeling, Historic Renovations
 Antarya Design

Example of a mid-sized trendy brown floor powder room design in San Francisco with a vessel sink, brown walls, onyx countertops and multicolored countertops

 Gibson Gimpel Interior Design
Formal powder bath with back lighted onyx floating vanity, metallic wallpaper, and silver leaf ceiling
Example of a mid-sized transitional marble floor, white floor and wallpaper powder room design in Dallas with beige cabinets, an undermount sink, onyx countertops, beige countertops and a floating vanity
Example of a mid-sized transitional marble floor, white floor and wallpaper powder room design in Dallas with beige cabinets, an undermount sink, onyx countertops, beige countertops and a floating vanity

 Ann Baumgartner Design
Marco Ricca
Small transitional 3/4 beige tile and marble tile black floor and ceramic tile corner bathtub photo in Denver with open cabinets, black cabinets, a one-piece toilet, beige walls, an undermount sink, a hinged shower door and granite countertops
Small transitional 3/4 beige tile and marble tile black floor and ceramic tile corner bathtub photo in Denver with open cabinets, black cabinets, a one-piece toilet, beige walls, an undermount sink, a hinged shower door and granite countertops
10