
Search results for "White pine log siding" in Home Design Ideas

 Woodhaven Log & Lumber
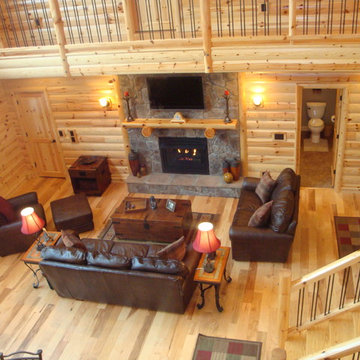
That's our wood on the walls and the ceiling. Sorry, we can't claim the staircase, but the pre-finished knotty pine paneling in 1" x 8" on the ceiling provides a nice contrast to 10" half log hewn white pine siding on the walls, don't you think?
 Woodhaven Log & Lumber
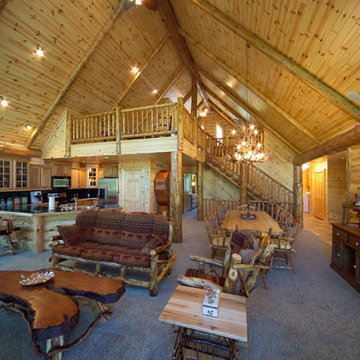
What do we have here ... Heaven on Earth? This lodge is filled with custom pieces, including the log rafters to accent the ceiling. The rest of the ceiling is done with our 6" tongue and groove natural knotty pine paneling.
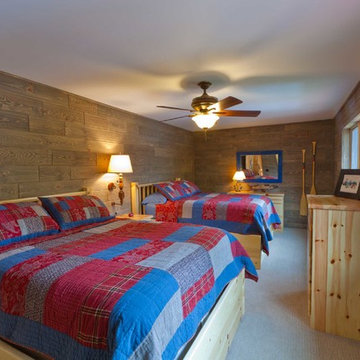
The richness of the walls was created with our 3" x 10" log siding with a bronze stain. Our 4" x 6" D trim accents the windows and frames the view.
 Woodhaven Log & Lumber
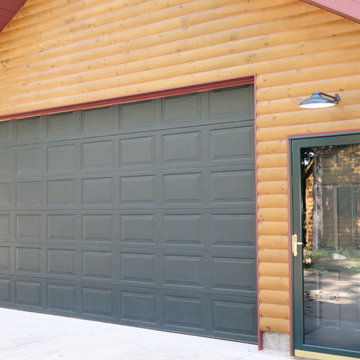
A garage is just a garage unless it's made with WoodHaven half log siding.
This one is sporting our half log smooth pine log siding on its exterior.
Find the right local pro for your project

 Woodhaven Log & Lumber
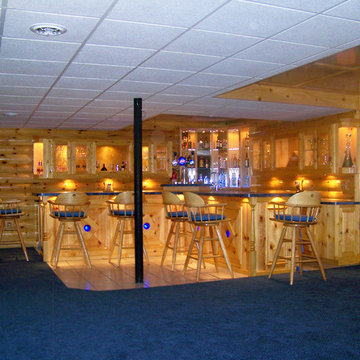
This fantastic hallway features peeled knotty pine half log hewn, and 6" knotty pine paneling on the tongue and groove walls. Don't get so lost in here that you miss the double-header corners and decorative peeled posts by the doors.



Sponsored
Westerville, OH

Custom Home Works
Franklin County's Award-Winning Design, Build and Remodeling Expert




Sponsored
Columbus, OH

Hope Restoration & General Contracting
Columbus Design-Build, Kitchen & Bath Remodeling, Historic Renovations
 Woodhaven Log & Lumber
You might get lost roaming around Ole's house, but it wouldn't matter. The views inside and out are worth exploring. Our cedar half log siding, cedar posts and railing, D trim and knotty pine paneling are everywhere!

 Woodhaven Log & Lumber
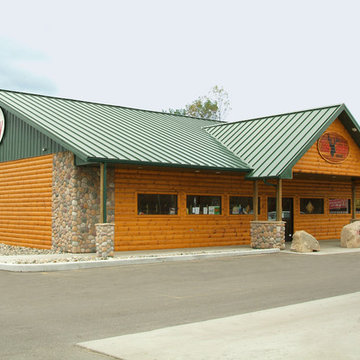
Commercial building design that includes WoodHaven products makes any store more of a landmark than just part of the scenery. All four sides of this one are done with our knotty pine smooth quarter log siding. Once you see the Jerky Outlet, you won't forget it.

 PPG PROLUXE Wood Finishes
Doctor using PPG® PROLUXE™ Cetol® Log & Siding wood finish in Teak. It was built using a Swedish cope log profile, saddle-notch corners and chinking between the logs. A corrugated metal roof and metal door and window accents add a nice contrast to the natural look of the pine logs.


 PPG PROLUXE Wood Finishes
This multi-story luxury log cabin was finished by Rudy Mendiola of The Log Doctor using PPG PROLUXE™ Cetol® Log & Siding wood finish in Teak. With a spacious yard like this in Colorado, the rustic log cabin makes a bold statement.
 Woodhaven Log & Lumber
All of our building products are custom made. WoodHaven 10" pine Adirondack siding covers the entire hunting lodge.
 PPG PROLUXE Wood Finishes
PPG® PROLUXE™ Cetol® Log & Siding wood finish in Teak brings out the natural beauty of these Swedish cope cut logs. The saddle-notch corners and chinking betwee the logs add to the home's style. The wood was finished by Rudy Mendiola of The Log Doctor.
1