
Search results for "White satin" in Home Design Ideas

 Dennis Mayer - Photographer
Photography by Dennis Mayer
Elegant white tile and subway tile multicolored floor alcove shower photo in San Francisco with a drop-in sink, recessed-panel cabinets, white cabinets, a two-piece toilet and gray countertops
Elegant white tile and subway tile multicolored floor alcove shower photo in San Francisco with a drop-in sink, recessed-panel cabinets, white cabinets, a two-piece toilet and gray countertops

Example of a small classic powder room design in Seattle with a pedestal sink and multicolored walls

 Cindy Smetana Interiors
Martin King
Large transitional master gray tile, mosaic tile and white tile gray floor and ceramic tile alcove shower photo in Orange County with an undermount sink, gray cabinets, gray walls, shaker cabinets, a two-piece toilet, quartz countertops and a hinged shower door
Large transitional master gray tile, mosaic tile and white tile gray floor and ceramic tile alcove shower photo in Orange County with an undermount sink, gray cabinets, gray walls, shaker cabinets, a two-piece toilet, quartz countertops and a hinged shower door
Find the right local pro for your project
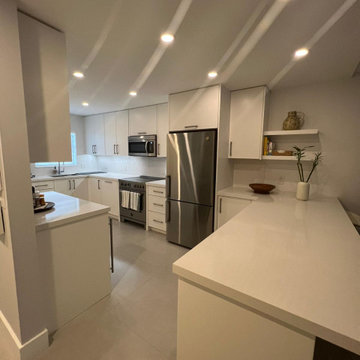
 Kitchen Solvers of Fort Lauderdale
For this kitchen remodeling project, the homeowner had her kitchen renovated two years ago, however she was not happy with it. She did want to keep her existing countertop and backsplash, so she contacted us to see if cabinet refacing would be a solution for her. She decided to go with the slim shaker door style in a satin white color. We also added two floating shelves to change things up a little. Now this customer has the kitchen she has always wanted.

 TINEKE TRIGGS
Alcove shower - transitional blue tile and mosaic tile alcove shower idea in San Francisco

 Marsh Kitchen & Bath
Mid-sized transitional l-shaped medium tone wood floor and brown floor kitchen photo in Raleigh with shaker cabinets, white backsplash, subway tile backsplash, stainless steel appliances, an island, an undermount sink and quartz countertops

Example of a small transitional 3/4 white tile and ceramic tile bathroom design in Portland with distressed cabinets, a two-piece toilet, white walls, a console sink, marble countertops, gray countertops and flat-panel cabinets



 Valerie Grant Interiors
Peter Rymwid
Example of a large transitional master blue tile and matchstick tile ceramic tile alcove shower design in New York with an undermount sink, recessed-panel cabinets, white cabinets, a two-piece toilet, marble countertops, white walls and white countertops
Example of a large transitional master blue tile and matchstick tile ceramic tile alcove shower design in New York with an undermount sink, recessed-panel cabinets, white cabinets, a two-piece toilet, marble countertops, white walls and white countertops

 Beth Kooby Design
Emily Jenkins Followill photography
This bath was one of Atlanta Homes and Lifestyles Bath of the Year winners for 2014!!
Mid-sized minimalist master white tile and glass tile marble floor bathroom photo in Atlanta with an undermount sink, flat-panel cabinets, medium tone wood cabinets and white walls
Mid-sized minimalist master white tile and glass tile marble floor bathroom photo in Atlanta with an undermount sink, flat-panel cabinets, medium tone wood cabinets and white walls
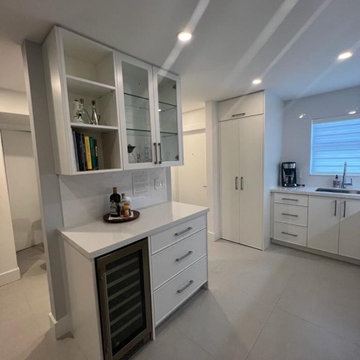 Kitchen Solvers of Fort Lauderdale
For this kitchen remodeling project, the homeowner had her kitchen renovated two years ago, however she was not happy with it. She did want to keep her existing countertop and backsplash, so she contacted us to see if cabinet refacing would be a solution for her. She decided to go with the slim shaker door style in a satin white color. We also added two floating shelves to change things up a little. Now this customer has the kitchen she has always wanted.
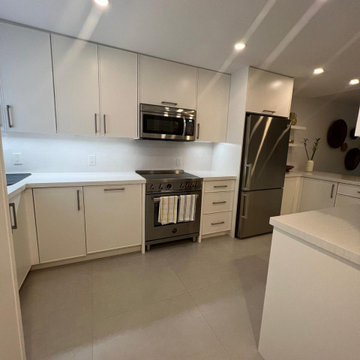 Kitchen Solvers of Fort Lauderdale
For this kitchen remodeling project, the homeowner had her kitchen renovated two years ago, however she was not happy with it. She did want to keep her existing countertop and backsplash, so she contacted us to see if cabinet refacing would be a solution for her. She decided to go with the slim shaker door style in a satin white color. We also added two floating shelves to change things up a little. Now this customer has the kitchen she has always wanted.





 RN Interior Design
Kitchen - transitional u-shaped kitchen idea in Dallas with a single-bowl sink, shaker cabinets, white cabinets, white backsplash and stainless steel appliances
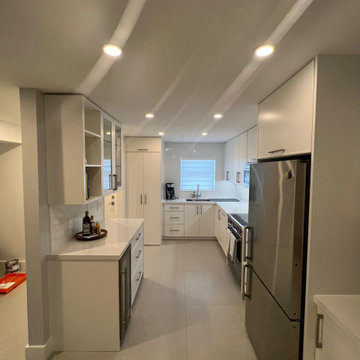 Kitchen Solvers of Fort Lauderdale
For this kitchen remodeling project, the homeowner had her kitchen renovated two years ago, however she was not happy with it. She did want to keep her existing countertop and backsplash, so she contacted us to see if cabinet refacing would be a solution for her. She decided to go with the slim shaker door style in a satin white color. We also added two floating shelves to change things up a little. Now this customer has the kitchen she has always wanted.
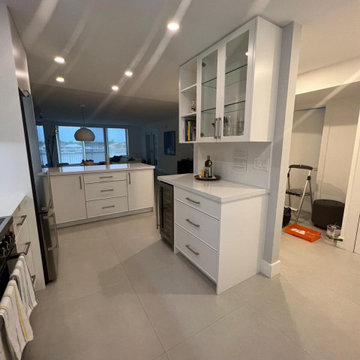 Kitchen Solvers of Fort Lauderdale
For this kitchen remodeling project, the homeowner had her kitchen renovated two years ago, however she was not happy with it. She did want to keep her existing countertop and backsplash, so she contacted us to see if cabinet refacing would be a solution for her. She decided to go with the slim shaker door style in a satin white color. We also added two floating shelves to change things up a little. Now this customer has the kitchen she has always wanted.

 Carriage Lane Design-Build Inc.
Photography: Stephani Buchman
Floral: Bluebird Event Design
Mid-sized transitional master gray tile and subway tile marble floor and gray floor alcove bathtub photo in Toronto with an undermount sink, recessed-panel cabinets, quartzite countertops, gray walls and black cabinets
Mid-sized transitional master gray tile and subway tile marble floor and gray floor alcove bathtub photo in Toronto with an undermount sink, recessed-panel cabinets, quartzite countertops, gray walls and black cabinets

Sponsored
Fredericksburg, OH

High Point Cabinets
Columbus' Experienced Custom Cabinet Builder | 4x Best of Houzz Winner

 Designer's Atelier
The key to creating a desirable bedroom which inspires a blissful night’s sleep was not just down to the bed and giant custom designed headboard, it came with all the added extras. The over bed storage, all in white was created to reflect our client’s taste and to suit her individual requirement for additional space. We incorporated spotlights and adjustable lamps within the storage space to provide her with greater flexibility. A druzy quartz knobs with gem-like shine were handpicked by our client for a natural finishing touch.
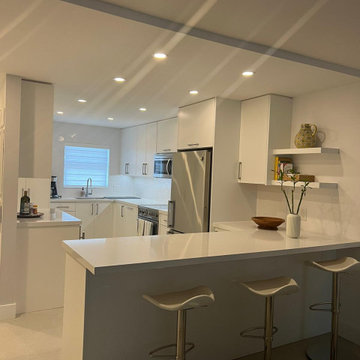 Kitchen Solvers of Fort Lauderdale
For this kitchen remodeling project, the homeowner had her kitchen renovated two years ago, however she was not happy with it. She did want to keep her existing countertop and backsplash, so she contacted us to see if cabinet refacing would be a solution for her. She decided to go with the slim shaker door style in a satin white color. We also added two floating shelves to change things up a little. Now this customer has the kitchen she has always wanted.

 Paper Moon Painting
Stunning kitchen remodel and update by Haven Design and Construction! We painted the island and range hood in a satin lacquer tinted to Benjamin Moore's 2133-10 "Onyx, and the perimeter cabinets in Sherwin Williams' SW 7005 "Pure White". Photo by Matthew Niemann
6