
Search results for "Whitewashed fireplace" in Home Design Ideas

 TerryBrick, LLC
This is Amy's fireplace AFTER TerryBRICK, but missing the cat.
Ornate living room photo in Atlanta
Ornate living room photo in Atlanta

 User
User http://mollywinphotography.com
Small cottage enclosed medium tone wood floor living room photo in Austin with gray walls, a standard fireplace, a brick fireplace and no tv
Small cottage enclosed medium tone wood floor living room photo in Austin with gray walls, a standard fireplace, a brick fireplace and no tv


Find the right local pro for your project


 Falkner and Co.
Before and after
Family room - traditional family room idea in Little Rock with a standard fireplace
Family room - traditional family room idea in Little Rock with a standard fireplace
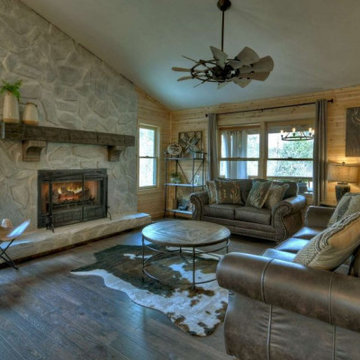
 Mama Makes it Better
Before and After Pics of Whitewashed Real Rock Fireplace using Limewash Glaze, Check out Blog for more details!
https://www.mamamakesitbetter.com/post/updating-fireplaces

Sponsored
Columbus, OH

Wannemacher Interiors
Customized Award-Winning Interior Design Solutions in Franklin Cnty OH
 Falkner and Co.
Close up of chalk paint recipe whitewash technique
Example of a classic family room design in Little Rock
Example of a classic family room design in Little Rock

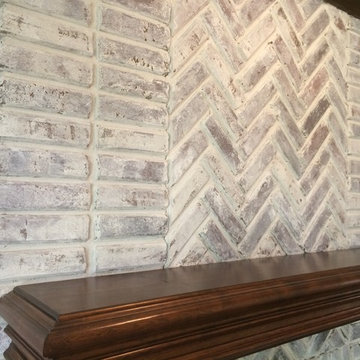 Falkner and Co.
Close up of chalk paint recipe whitewash technique
Elegant home design photo in Little Rock
Elegant home design photo in Little Rock

 Tech Painting Company
Started base of fireplace with whitewash effect.
Example of a trendy home design design in Richmond
Example of a trendy home design design in Richmond
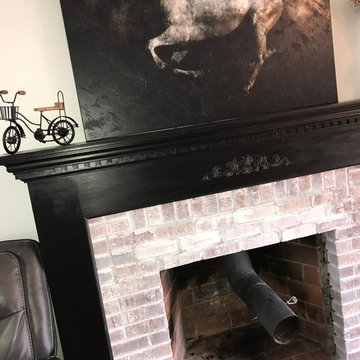





 Fresh Coat Painters of Knoxville
We have the talent to make your drab, boring fireplace look amazing. Check out the consistency of this whitewashed fireplace. We love happy customers and this one was elated with the amazing quality and service they received from Fresh Coat Knoxville.
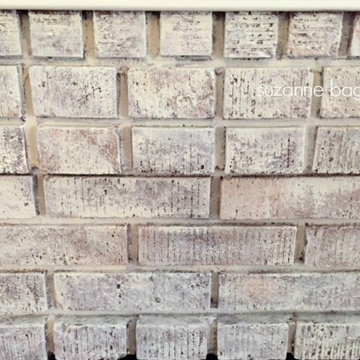
 Suzanne Bagheri, The Painted Drawer Collection
Suzanne Bagheri
Using decorative painting, transforming a dark and dated brick fireplace to a variegated and whitewashed brick.
Inspiration for a mid-sized craftsman enclosed medium tone wood floor home design remodel in DC Metro with white walls, a standard fireplace, a brick fireplace and no tv
Inspiration for a mid-sized craftsman enclosed medium tone wood floor home design remodel in DC Metro with white walls, a standard fireplace, a brick fireplace and no tv

 Corynne Pless
Photo: Corynne Pless © 2013 Houzz
Danish living room photo in New York with gray walls and a brick fireplace
Danish living room photo in New York with gray walls and a brick fireplace
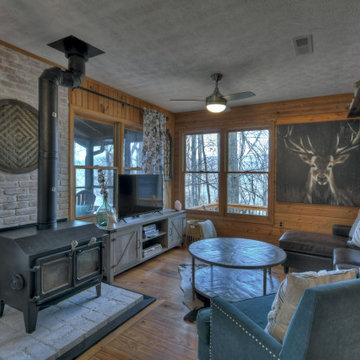 Mama Makes it Better
After photo of renovation- faux brick whitewashed, check out details on blog!
https://www.mamamakesitbetter.com/post/updating-fireplaces

Sponsored
Columbus, OH
Wannemacher Interiors
Customized Award-Winning Interior Design Solutions in Franklin Cnty OH
 Mama Makes it Better
Before Pics- Watch this fireplace transform, See more pics and details on blog!
https://www.mamamakesitbetter.com/post/updating-fireplaces
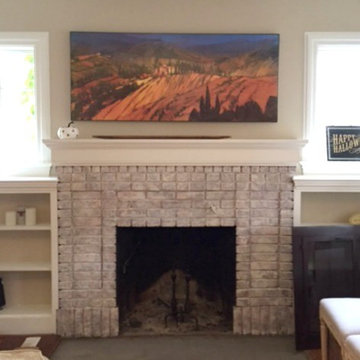 Suzanne Bagheri, The Painted Drawer Collection
Suzanne Bagheri
Using decorative painting, transforming a dark and dated brick fireplace to a variegated and whitewashed brick.
Inspiration for a mid-sized craftsman enclosed medium tone wood floor home design remodel in DC Metro with white walls, a standard fireplace, a brick fireplace and no tv
Inspiration for a mid-sized craftsman enclosed medium tone wood floor home design remodel in DC Metro with white walls, a standard fireplace, a brick fireplace and no tv


1