
Search results for "Whitewashed pine" in Home Design Ideas
 Sawdust Therapy
Kitchen
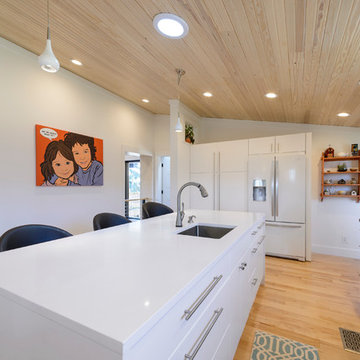
The renovated kitchen features a waterfall style Ceaserstone quartz for the island top and leathered granite for the counter tops. Solid maple tongue-and-groove hardwood floor in the kitchen and a white-washed pine tongue-and-groove ceiling offer a unique contrast in wood types yet are still in the same color family. Other features include a custom vent hood over the stove, crackled subway tile patterning on the back splash, solid maple top cap on the half wall and a light tube over the kitchen island.Photos By Michael Schneider
 Cyprus Living Spaces
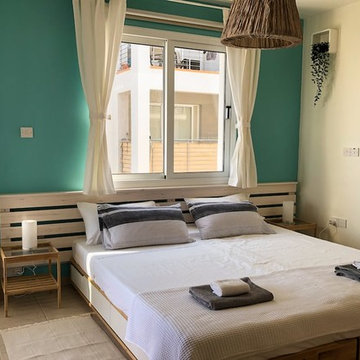
This bed headboard was a solution to accommodating 2 single beds separated or put together as 1 double bed. At 2.8 m long and designed to be wall-fixed,it was a bit of a beast to install! The white-washed pine looks great against the soft turquoise wall
 White Pine Lumber
photos by Natasha Rickerd
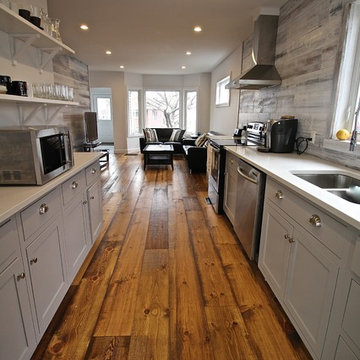
Eat-in kitchen - small single-wall eat-in kitchen idea in Montreal with an undermount sink, shaker cabinets, gray cabinets, quartz countertops and stainless steel appliances
Eat-in kitchen - small single-wall eat-in kitchen idea in Montreal with an undermount sink, shaker cabinets, gray cabinets, quartz countertops and stainless steel appliances
Find the right local pro for your project

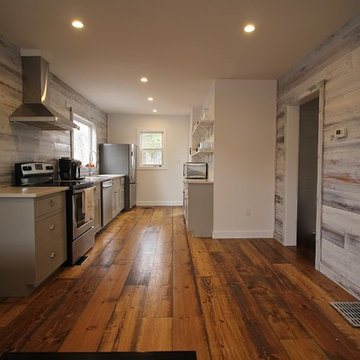 White Pine Lumber
design by Mark Rickerd
photos by Natasha Rickerd
Eat-in kitchen - small single-wall eat-in kitchen idea in Montreal with an undermount sink, shaker cabinets, gray cabinets, quartz countertops and stainless steel appliances
Eat-in kitchen - small single-wall eat-in kitchen idea in Montreal with an undermount sink, shaker cabinets, gray cabinets, quartz countertops and stainless steel appliances
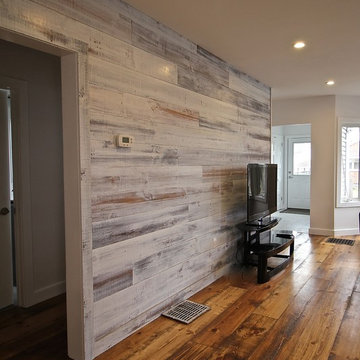 White Pine Lumber
design by mark rickerd
photos by Natasha Rickerd
Example of a mid-sized open concept living room design in Montreal with white walls and a tv stand
Example of a mid-sized open concept living room design in Montreal with white walls and a tv stand
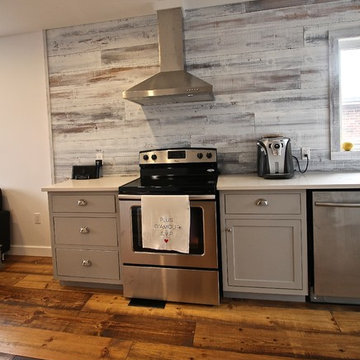 White Pine Lumber
photos by Natasha Rickerd
Inspiration for a small single-wall eat-in kitchen remodel in Montreal with an undermount sink, shaker cabinets, gray cabinets, quartz countertops and stainless steel appliances
Inspiration for a small single-wall eat-in kitchen remodel in Montreal with an undermount sink, shaker cabinets, gray cabinets, quartz countertops and stainless steel appliances


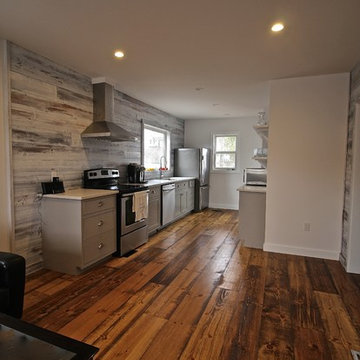 White Pine Lumber
design by Mark Rickerd
photos by Natasha Rickerd
Eat-in kitchen - small single-wall eat-in kitchen idea in Montreal with an undermount sink, shaker cabinets, gray cabinets, quartz countertops and stainless steel appliances
Eat-in kitchen - small single-wall eat-in kitchen idea in Montreal with an undermount sink, shaker cabinets, gray cabinets, quartz countertops and stainless steel appliances
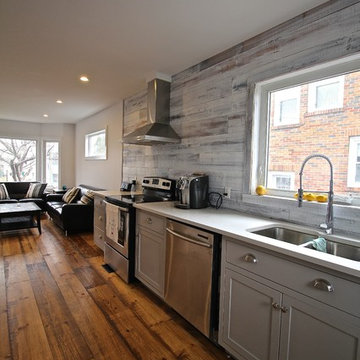 White Pine Lumber
design by mark rickerd
photos by Natasha Rickerd
Small single-wall eat-in kitchen photo in Montreal with an undermount sink, shaker cabinets, gray cabinets, quartz countertops and stainless steel appliances
Small single-wall eat-in kitchen photo in Montreal with an undermount sink, shaker cabinets, gray cabinets, quartz countertops and stainless steel appliances
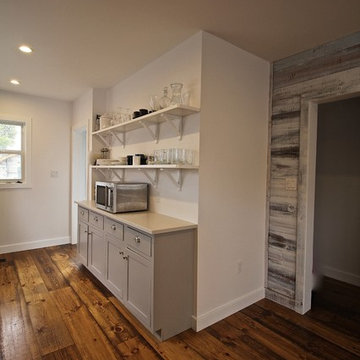 White Pine Lumber
photos by Natasha Rickerd
Inspiration for a small single-wall eat-in kitchen remodel in Montreal with an undermount sink, shaker cabinets, gray cabinets, quartz countertops and stainless steel appliances
Inspiration for a small single-wall eat-in kitchen remodel in Montreal with an undermount sink, shaker cabinets, gray cabinets, quartz countertops and stainless steel appliances
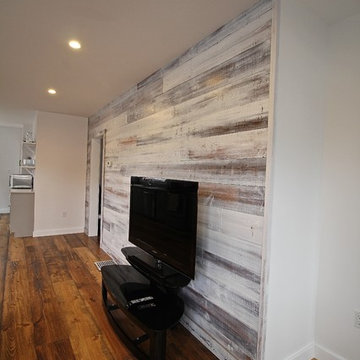 White Pine Lumber
design by mark rickerd
photos by Natasha Rickerd
Mid-sized open concept living room photo in Montreal with white walls and a tv stand
Mid-sized open concept living room photo in Montreal with white walls and a tv stand
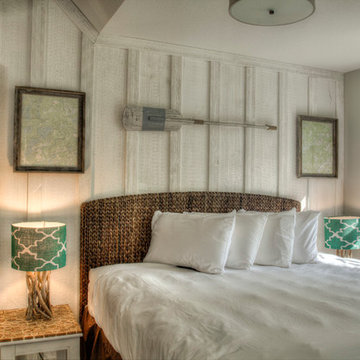
 Lands End Development - Designers & Builders
Guest Bedroom
Inspiration for a rustic bedroom remodel in Minneapolis
Inspiration for a rustic bedroom remodel in Minneapolis
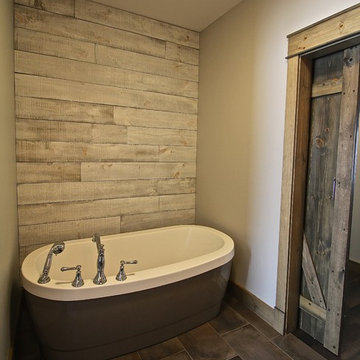 White Pine Lumber
Example of a master brown tile ceramic tile freestanding bathtub design in Montreal with white walls

Sponsored
Westerville, OH

Custom Home Works
Franklin County's Award-Winning Design, Build and Remodeling Expert
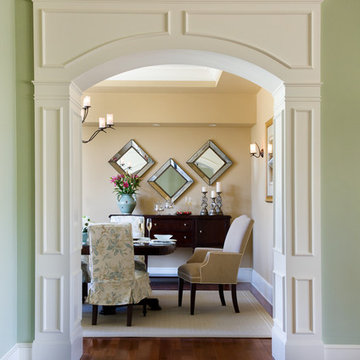
 SMOOK Architecture & Urban Design, Inc.
This New England farmhouse style+5,000 square foot new custom home is located at The Pinehills in Plymouth MA.
The design of Talcott Pines recalls the simple architecture of the American farmhouse. The massing of the home was designed to appear as though it was built over time. The center section – the “Big House” - is flanked on one side by a three-car garage (“The Barn”) and on the other side by the master suite (”The Tower”).
The building masses are clad with a series of complementary sidings. The body of the main house is clad in horizontal cedar clapboards. The garage – following in the barn theme - is clad in vertical cedar board-and-batten siding. The master suite “tower” is composed of whitewashed clapboards with mitered corners, for a more contemporary look. Lastly, the lower level of the home is sheathed in a unique pattern of alternating white cedar shingles, reinforcing the horizontal nature of the building.

 Whitewash Studio Architecture
Celebrating the Harmony of Modern Design and Nature: This collection of images showcases a series of small, modern farmhouse-style cabins, each uniquely designed and nestled on the edge of serene natural landscapes. The cabins feature an array of architectural elements including asymmetrical designs and large windows that allow ample natural light and scenic views. Whether it's set against a backdrop of a dense woodland, an oak-filled forest, or with smoke gently wafting from a chimney, each image exemplifies a perfect blend of minimalist aesthetics and the tranquil beauty of nature. Ideal for those seeking inspiration for a contemporary and eco-friendly retreat, these cabins offer a glimpse into the possibilities of modern architecture harmoniously coexisting with the environment.
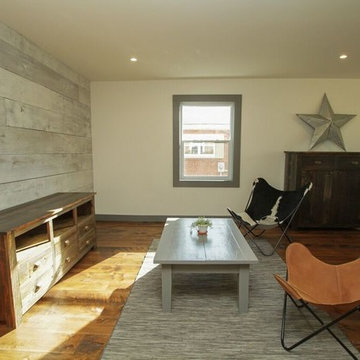 White Pine Lumber
design by Mark and Natasha
photo by Jason McNamara
Living room - mid-sized open concept brown floor living room idea in Montreal with white walls
Living room - mid-sized open concept brown floor living room idea in Montreal with white walls
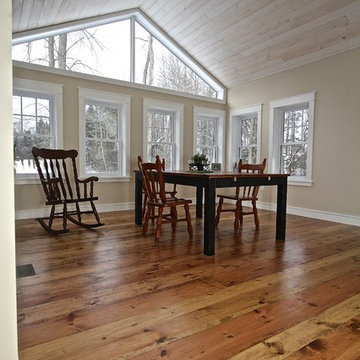 White Pine Lumber
photo by Natasha Rickerd
Kitchen/dining room combo - large traditional kitchen/dining room combo idea in Montreal
Kitchen/dining room combo - large traditional kitchen/dining room combo idea in Montreal

Sponsored
Westerville, OH
Custom Home Works
Franklin County's Award-Winning Design, Build and Remodeling Expert
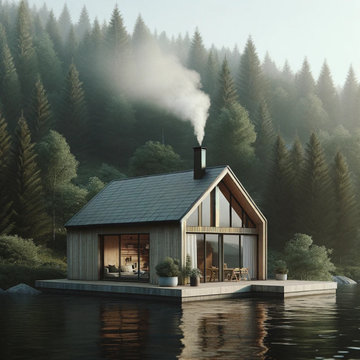 Whitewash Studio Architecture
Celebrating the Harmony of Modern Design and Nature: This collection of images showcases a series of small, modern farmhouse-style cabins, each uniquely designed and nestled on the edge of serene natural landscapes. The cabins feature an array of architectural elements including asymmetrical designs and large windows that allow ample natural light and scenic views. Whether it's set against a backdrop of a dense woodland, an oak-filled forest, or with smoke gently wafting from a chimney, each image exemplifies a perfect blend of minimalist aesthetics and the tranquil beauty of nature. Ideal for those seeking inspiration for a contemporary and eco-friendly retreat, these cabins offer a glimpse into the possibilities of modern architecture harmoniously coexisting with the environment.
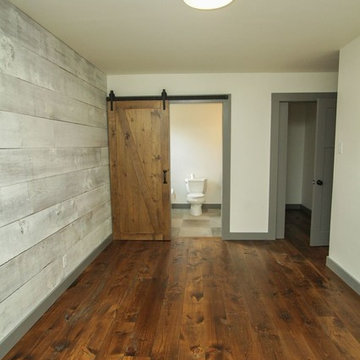 White Pine Lumber
design by Mark and Natasha
photo by Jason McNamara
Inspiration for a master brown floor bedroom remodel in Montreal with white walls
Inspiration for a master brown floor bedroom remodel in Montreal with white walls
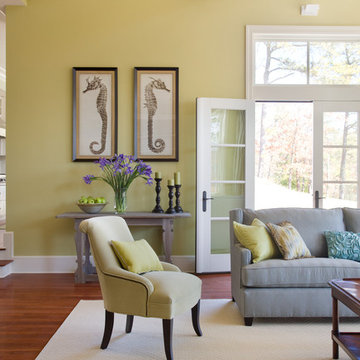 SMOOK Architecture & Urban Design, Inc.
This New England farmhouse style+5,000 square foot new custom home is located at The Pinehills in Plymouth MA.
The design of Talcott Pines recalls the simple architecture of the American farmhouse. The massing of the home was designed to appear as though it was built over time. The center section – the “Big House” - is flanked on one side by a three-car garage (“The Barn”) and on the other side by the master suite (”The Tower”).
The building masses are clad with a series of complementary sidings. The body of the main house is clad in horizontal cedar clapboards. The garage – following in the barn theme - is clad in vertical cedar board-and-batten siding. The master suite “tower” is composed of whitewashed clapboards with mitered corners, for a more contemporary look. Lastly, the lower level of the home is sheathed in a unique pattern of alternating white cedar shingles, reinforcing the horizontal nature of the building.
12