
Search results for "Whitney" in Home Design Ideas
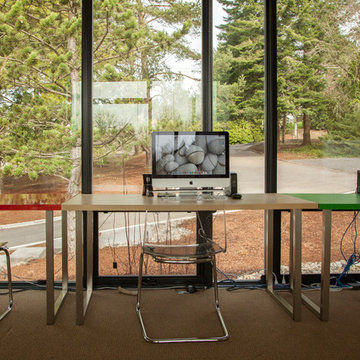
 Whitney Lyons
Photo: Whitney Lyons © 2014 Houzz
Example of a minimalist home office design in Portland
Example of a minimalist home office design in Portland
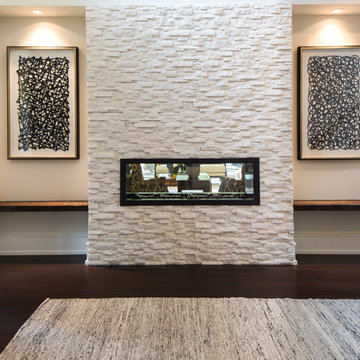
 Brittany L. Whitney - Ethan Allen Scottsdale
W H EARLE PHOTOGRAPHY
Example of a large transitional dark wood floor foyer design in Phoenix with white walls and a dark wood front door
Example of a large transitional dark wood floor foyer design in Phoenix with white walls and a dark wood front door

Find the right local pro for your project
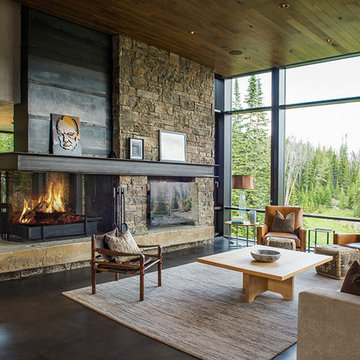

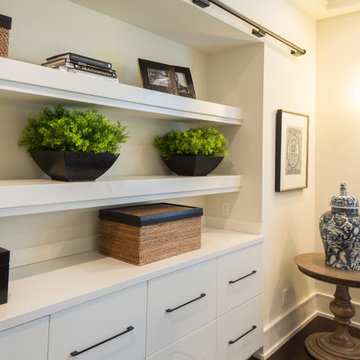 Brittany L. Whitney - Ethan Allen Scottsdale
W H EARLE PHOTOGRAPHY
Home design - mid-sized transitional freestanding desk dark wood floor home design idea in Phoenix with white walls and no fireplace
Home design - mid-sized transitional freestanding desk dark wood floor home design idea in Phoenix with white walls and no fireplace
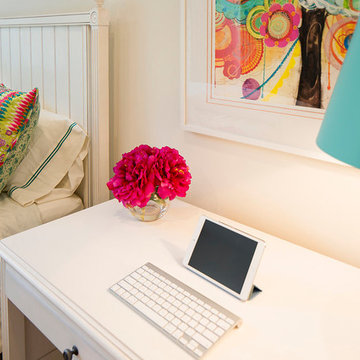 Brittany L. Whitney - Ethan Allen Scottsdale
W H EARLE PHOTOGRAPHY
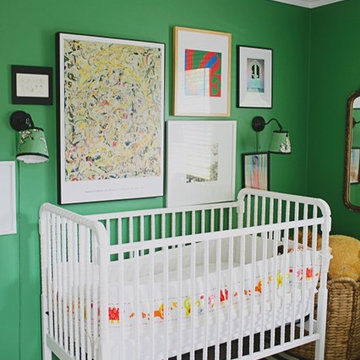
Inspiration for a bedroom and mid-sized modern girl carpeted kids' bedroom remodel in Phoenix with white walls
Inspiration for a bedroom and mid-sized modern girl carpeted kids' bedroom remodel in Phoenix with white walls
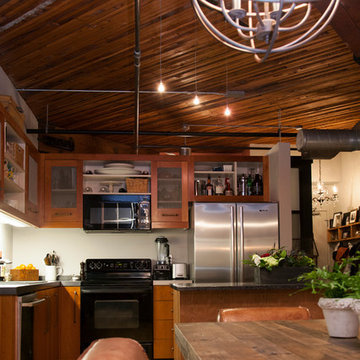
 Brittany L. Whitney - Ethan Allen Scottsdale
W H EARLE PHOTOGRAPHY
Example of a large minimalist open concept carpeted game room design in Phoenix with white walls, no fireplace and a wall-mounted tv
Example of a large minimalist open concept carpeted game room design in Phoenix with white walls, no fireplace and a wall-mounted tv
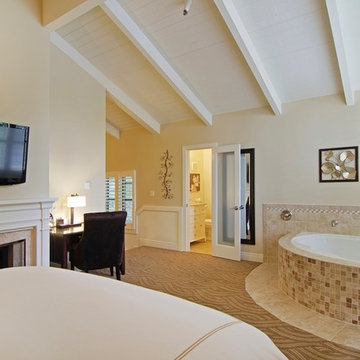
 Whitney Design Studios
Master bedroom suite with in room spa tub and luxury details! Carmel by the Sea, 2013 Whitney Mitchell Wirtz in collaboration with Interior Lighting & Design
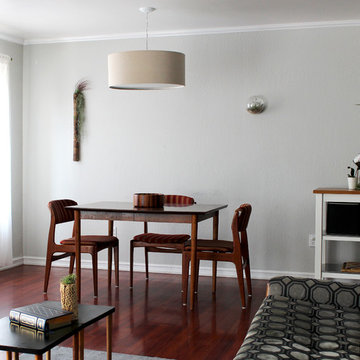 Whitney Design Studios
Minimalist clean and bright mid century details make the perfect statement in this lovely compact townhome. Photo:Whitney Design Studios
Example of a small 1960s dark wood floor home design design in San Francisco with gray walls
Example of a small 1960s dark wood floor home design design in San Francisco with gray walls
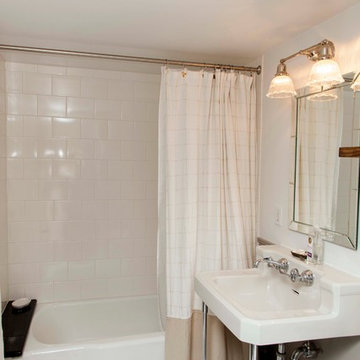 Whitney Lyons
Photo: Whitney Lyons © 2013 Houzz
Inspiration for an eclectic bathroom remodel in Portland
Inspiration for an eclectic bathroom remodel in Portland
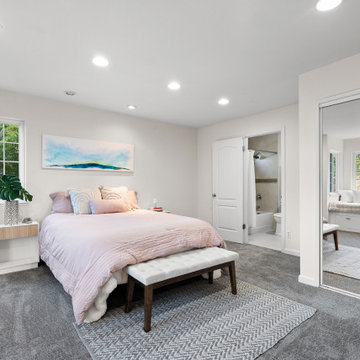 Whitney Design Studios
With a small budget, this bedroom suite received a fresh coat of paint, new carpet and a small reading chair to create a fresh airy and open bedroom with a cozy seating area overlooking the mountains. A small textural neutral rug anchors the bed and bench. The window seat was furnished with soft plush pillows and a blanket creating a cozy nook. A pop of soothing blue was added with an original painting from Whitney Design Studios above the bed to create a focal point. The room serves as a relaxing spot to recuperate from the day. Photos by: Krista Abel, Dream Home Images
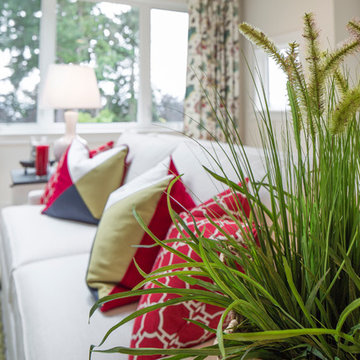 Brittany L. Whitney - Ethan Allen Scottsdale
W H EARLE PHOTOGRAPHY
Inspiration for a large modern open concept carpeted game room remodel in Phoenix with white walls, no fireplace and a wall-mounted tv
Inspiration for a large modern open concept carpeted game room remodel in Phoenix with white walls, no fireplace and a wall-mounted tv
 Whitney Design Studios
Outdoor Entertainment Space Design by Whitney Design Studios. Photo: Melaina DeHazes of Belle Foto, Santa Cruz, Ca
This is an example of a shabby-chic style back porch design in San Francisco.
This is an example of a shabby-chic style back porch design in San Francisco.
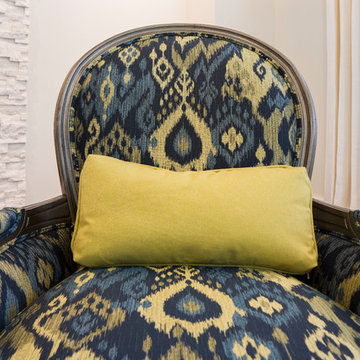 Brittany L. Whitney - Ethan Allen Scottsdale
W H EARLE PHOTOGRAPHY
Inspiration for a large transitional open concept dark wood floor living room remodel in Phoenix with white walls, a two-sided fireplace, a stone fireplace and a wall-mounted tv
Inspiration for a large transitional open concept dark wood floor living room remodel in Phoenix with white walls, a two-sided fireplace, a stone fireplace and a wall-mounted tv
 Brittany L. Whitney - Ethan Allen Scottsdale
Living room - large traditional formal and open concept limestone floor living room idea in Phoenix with beige walls, a standard fireplace, a plaster fireplace and no tv
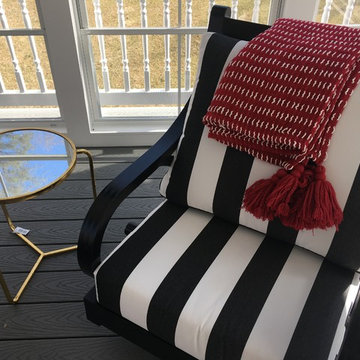

 Brittany L. Whitney - Ethan Allen Scottsdale
Large elegant dark wood floor kitchen/dining room combo photo in Phoenix with beige walls and no fireplace
 Brittany L. Whitney - Ethan Allen Scottsdale
Example of a mid-sized minimalist guest carpeted bedroom design in Phoenix with blue walls and no fireplace
25