
Search results for "Wicker ceiling fan" in Home Design Ideas

 Maison de Reve Builders LLC
SNAP

Huge tuscan living room photo in New Orleans with beige walls and a standard fireplace
Huge tuscan living room photo in New Orleans with beige walls and a standard fireplace

 aMortonDesign

Master Bedroom with cathedral ceiling
Patrick Roger Photography
Example of a mid-sized trendy master light wood floor and beige floor bedroom design in Boston with white walls and no fireplace
Example of a mid-sized trendy master light wood floor and beige floor bedroom design in Boston with white walls and no fireplace

 Casatopia, LLC
A true transitional, coastal, informal Family Room featuring a blue and neutral palette with yellow accents. Furnished with Stanley's Coastal Living Cottage collection and custom Kravet upholstry this space realizes the homeowners dream of a Ralph Lauren inspired beach vacation home. Photography by Simon Dale
Find the right local pro for your project
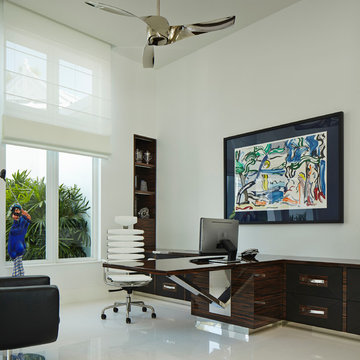


 Bancroft Homes, Inc.

Example of an arts and crafts l-shaped medium tone wood floor kitchen design in Wilmington with an integrated sink, glass-front cabinets, medium tone wood cabinets and an island
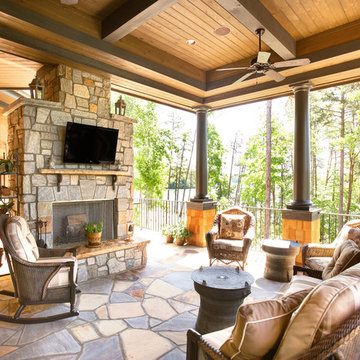



 Jagoe Homes Inc.
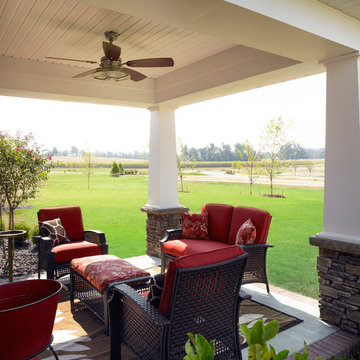
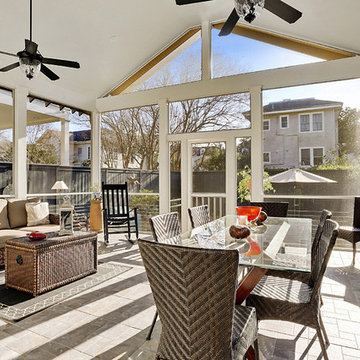
Jagoe Homes, Inc. Project: Creekside at Deer Valley, Mulberry Craftsman Model Home. Location: Owensboro, Kentucky. Elevation: Craftsman-C1, Site Number: CSDV 81.

 Fan Diego - The Ceiling Fan Stores

Example of a mid-sized transitional formal and enclosed light wood floor living room design in San Diego with brown walls, a standard fireplace, a wood fireplace surround and no tv

 alairhomesdecatur
Jeff Herr Photography
Example of an arts and crafts formal and open concept medium tone wood floor living room design in Atlanta
Example of an arts and crafts formal and open concept medium tone wood floor living room design in Atlanta

 Sharif & Munir Custom Homes, Inc.
Dan Piassick
Living room - huge contemporary open concept dark wood floor living room idea in Dallas with beige walls, a ribbon fireplace and a stone fireplace
Living room - huge contemporary open concept dark wood floor living room idea in Dallas with beige walls, a ribbon fireplace and a stone fireplace

 John Cole Architect
Brian Vanden Brink
Farmhouse guest medium tone wood floor bedroom photo in Portland Maine with white walls
Farmhouse guest medium tone wood floor bedroom photo in Portland Maine with white walls


 KISTLER & KNAPP BUILDERS
Foster Associates Architects

Huge trendy open concept and formal slate floor and brown floor living room photo in Boston with orange walls, a standard fireplace, a stone fireplace and no tv
Huge trendy open concept and formal slate floor and brown floor living room photo in Boston with orange walls, a standard fireplace, a stone fireplace and no tv

 Kala Performance Homes
Mid-sized transitional master medium tone wood floor and brown floor bedroom photo with white walls and no fireplace

 Harbourside Custom Homes
Giovanni Photography
Living room - transitional formal and open concept living room idea in Miami with white walls, a ribbon fireplace, a tile fireplace and a wall-mounted tv
Living room - transitional formal and open concept living room idea in Miami with white walls, a ribbon fireplace, a tile fireplace and a wall-mounted tv


Sponsored
Westerville, OH

Custom Home Works
Franklin County's Award-Winning Design, Build and Remodeling Expert
 Chancey Design
Project: Custom single family residence
Size: 3,700 SF
Special Features: This home fuses Cape Cod and Florida vernacular architectural styles. It includes a breakfast porch on the boardwalk, a viewing tower, a detached carriage house, an elevator and vaulted ceilings in the master bedroom and the dining room.
Project Details: CDP provided complete architectural design services.

 The Decorators Unlimited
This coastal home is full of coastal accessories, soft armchairs, custom built in cabinetry, simple linen curtains, wood details...beautifully designed!!
 Designing Spaces & Places
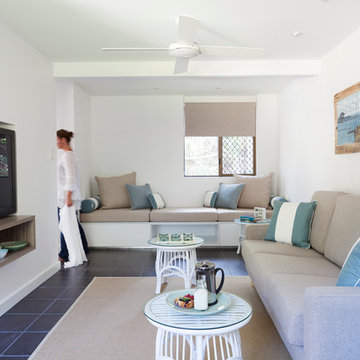
Beach style living room photo in Brisbane with white walls and a wall-mounted tv
15