
Search results for "Wicker" in Home Design Ideas

 Robyn McQuiston Design
Beach style u-shaped medium tone wood floor and brown floor kitchen photo in Jacksonville with a farmhouse sink, recessed-panel cabinets, black cabinets, wood countertops, white backsplash, subway tile backsplash, stainless steel appliances, a peninsula and brown countertops

 Our Town Plans
Richard Leo Johnson
Inspiration for a coastal porch remodel in Atlanta with a fire pit and a roof extension
Inspiration for a coastal porch remodel in Atlanta with a fire pit and a roof extension

 Power Luxury Residence Group
This stunning 8,600 sf single-family home gracefully blends contemporary aesthetic with historic architecture. Situated on a tight, urban lot in the bustling Wicker Park neighborhood, the project presented unique challenges associated with constructing a new structure while preserving and renovating the circa 1880’s coach house.
Several notable elements: the use of 3 different window systems (including Chicago’s first installation of the “Thermal Evolution Technology” Hopes Windows), a structurally glazed 3-sided glass link seamlessly connecting the new home to the historical coach house, an exterior zinc metal panel system on the rear façade, polished terrazzo flooring, Carlisle Optimistic Stone wide plank flooring on the 2nd floor, and radiant floor heat throughout.
Architect/Designer: Wheeler Kearns Architects
Photography: Hedrich Blessing
Find the right local pro for your project

 Carl Mattison Design
josh vick, home tour america
Inspiration for a small timeless front porch remodel in Atlanta
Inspiration for a small timeless front porch remodel in Atlanta


 YD Construction and Development
Jane Koblin - Residential Building Designer / Space Planner
YD Construction and Development
Example of a large transitional dark wood floor great room design in Los Angeles with no fireplace and white walls
Example of a large transitional dark wood floor great room design in Los Angeles with no fireplace and white walls

Sponsored
Columbus, OH

Wannemacher Interiors
Customized Award-Winning Interior Design Solutions in Franklin Cnty OH

 Clare Sells Homes, Inc.
futon, desk and assorted office equipment went away and a full sized bed with a queen headboard came in. Simple nightstands, lights and accessories complemented the gentle green. Only the client's dresser stayed. By the way, we were able to put all office equipment inside the closet so owner had full functionality. She now thoroughly enjoys working on her laptop in the dining room!

 Ferguson Bath, Kitchen & Lighting Gallery
Kitchen - large transitional u-shaped medium tone wood floor and brown floor kitchen idea in Hawaii with an undermount sink, white cabinets, granite countertops, green backsplash, subway tile backsplash, beige walls, an island and paneled appliances

 Navarro Construction
Chris Considine
Patio kitchen - large mediterranean backyard concrete patio kitchen idea in Los Angeles with no cover
Patio kitchen - large mediterranean backyard concrete patio kitchen idea in Los Angeles with no cover


 Heather Ryder Design
Example of a mid-sized transitional dark wood floor and brown floor kitchen/dining room combo design in New York with blue walls and no fireplace

 Wendy Glaister Interiors
The dining area has a clear view to the living room and the two sided brick clad fireplace. The windowseat provides storage for children's art supplies and story books. n Multiple lantern pendants add whimsy.


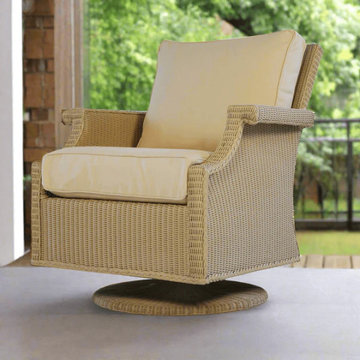
 Modern Wicker & Outdoor Furniture
The Hamptons swivel glider lounge chair from Lloyd Flanders is characterized by delicate curves and a 2 x 2 Lloyd loom Wicker Weave creating an understated elegant design that is sure to enhance your outdoor living space. This swivel glider lounge chair is constructed of Lloyd Flanders signature Lloyd loom, available in 20 colors, that requires over 500 spools of fiber strand to create this extremely attractive and durable wicker fabric. The overstuffed cushions are extremely comfortable and are available in a large selection of outdoor fabrics. Entertain family and friends with the Hamptons swivel glider lounge chair from Lloyd Flanders.

 Groff Landscape Design, LLC
Mid-sized minimalist backyard stamped concrete patio kitchen photo in DC Metro with no cover


 Peter McDonald Architect
Photo Credit: Michael J Lee
Inspiration for a mid-sized coastal concrete paver screened-in back porch remodel in Boston with a roof extension
Inspiration for a mid-sized coastal concrete paver screened-in back porch remodel in Boston with a roof extension



183