
Search results for "Wide selection" in Home Design Ideas



 Jan Gleysteen Architects, Inc
Photography by Richard Mandelkorn
Inspiration for a large timeless kitchen remodel in Boston with white cabinets and an island
Inspiration for a large timeless kitchen remodel in Boston with white cabinets and an island

 Zola European Windows
This Boulder, Colorado remodel by fuentesdesign demonstrates the possibility of renewal in American suburbs, and Passive House design principles. Once an inefficient single story 1,000 square-foot ranch house with a forced air furnace, has been transformed into a two-story, solar powered 2500 square-foot three bedroom home ready for the next generation.
The new design for the home is modern with a sustainable theme, incorporating a palette of natural materials including; reclaimed wood finishes, FSC-certified pine Zola windows and doors, and natural earth and lime plasters that soften the interior and crisp contemporary exterior with a flavor of the west. A Ninety-percent efficient energy recovery fresh air ventilation system provides constant filtered fresh air to every room. The existing interior brick was removed and replaced with insulation. The remaining heating and cooling loads are easily met with the highest degree of comfort via a mini-split heat pump, the peak heat load has been cut by a factor of 4, despite the house doubling in size. During the coldest part of the Colorado winter, a wood stove for ambiance and low carbon back up heat creates a special place in both the living and kitchen area, and upstairs loft.
This ultra energy efficient home relies on extremely high levels of insulation, air-tight detailing and construction, and the implementation of high performance, custom made European windows and doors by Zola Windows. Zola’s ThermoPlus Clad line, which boasts R-11 triple glazing and is thermally broken with a layer of patented German Purenit®, was selected for the project. These windows also provide a seamless indoor/outdoor connection, with 9′ wide folding doors from the dining area and a matching 9′ wide custom countertop folding window that opens the kitchen up to a grassy court where mature trees provide shade and extend the living space during the summer months.
With air-tight construction, this home meets the Passive House Retrofit (EnerPHit) air-tightness standard of
Find the right local pro for your project

 Heidi Pribell Interiors
Heidi Pribell Interiors puts a fresh twist on classic design serving the major Boston metro area. By blending grandeur with bohemian flair, Heidi creates inviting interiors with an elegant and sophisticated appeal. Confident in mixing eras, style and color, she brings her expertise and love of antiques, art and objects to every project.
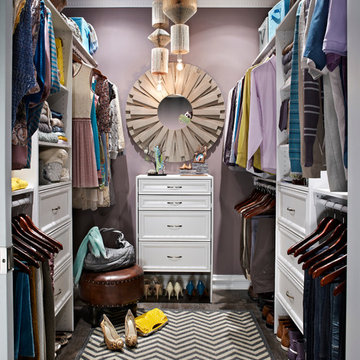


 Normandy Remodeling
Storage never looked so attractive with this customized mudroom. The space incorporates a broom cabinet, coat and shoe storage and seating.
Because this kitchen entrance is a high-traffic area, tile that mimics the color of the cabinetry was used underneath the bench area - a more practical option than wood.
Heart pine floors were also sourced to match the original flooring throughout the house.

 Provanti Designs, Inc
John G Wlbanks Photography
Inspiration for a contemporary galley enclosed kitchen remodel in Seattle with an undermount sink, flat-panel cabinets, dark wood cabinets, granite countertops, gray backsplash, stainless steel appliances and porcelain backsplash
Inspiration for a contemporary galley enclosed kitchen remodel in Seattle with an undermount sink, flat-panel cabinets, dark wood cabinets, granite countertops, gray backsplash, stainless steel appliances and porcelain backsplash

Sponsored
Plain City, OH

Kuhns Contracting, Inc.
Central Ohio's Trusted Home Remodeler Specializing in Kitchens & Baths
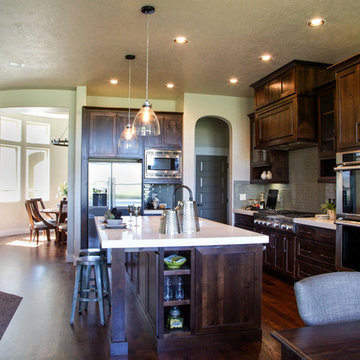
 Berkeley Building Co.
The Tiburon is an exciting new concept in single-story, luxury living by Berkeley Building Co. From arrival into the stunning courtyard entrance, this reclaimed-modern, Italian beauty will impress even the most discriminating. Each space is inventively incorporated to create an entertainer’s dream…yet has thoughtfully included all the comfort one desires. Thermador appliances, chic finishes, rustic beams and a wine cellar are but a few of the amenities that create a picturesque lifestyle.

 Guild Hall Home Furnishings
Guild Hall Home Furnishings
Living rooms are the centers of activity in our homes, from relaxing at the end of a long day to a space where your children play. With a variety of comfortable couches and chairs to the right tables and cabinets to hold your entertainment systems, our wide selection of living room furniture offers options to meet your needs.

 threshold interiors
Location: Nantucket, MA, USA
A gorgeous New England beach compound which features a tranquil, sophisticated kitchen. The blue backsplash is the perfect backdrop to a sunny breakfast at the island or a glamorous dinner party in the paneled banquet. The cabinets are accented with hand-made European hardware that enhances the bespoke nature of the kitchen. The children's bathroom has a fun penny tile on the floor juxtaposed against the over-sized subway wall tile. The master bath features crystal fixtures and fittings imported from France. threshold interiors loves working with our clients to produce the perfect blend of relaxation and sophistication in your beach home!
Photographed by: Michael Partenio

 StarMark Cabinetry
The kitchen was created in Lafontaine door style in Maple wood type finished in Marshmallow Cream with inset door in Maple wood type finished with custom stain. The kitchen was created with optional five-piece drawer headers.
The kitchen was designed by Mike McNally of Builders Cabinet Supply and Kristin Petro of Kristin Petro Interiors, Elmhurst IL.
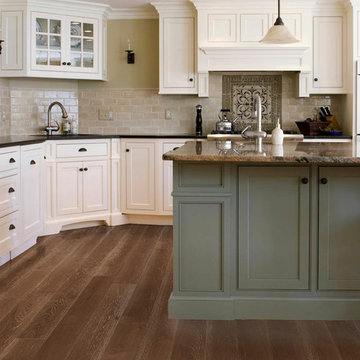
Mid-sized elegant u-shaped medium tone wood floor eat-in kitchen photo in Los Angeles with recessed-panel cabinets, white cabinets, granite countertops, beige backsplash, stone tile backsplash, stainless steel appliances and an island

 AOFOTOS.com
AOFOTOS.com © 2016 Houzz
Designer: Brooke Eversoll, Bee Studios Design Build Group
Contractor: Norm Walters Construction


 MIG Furniture Design, Inc.
Special Order 8-12 Weeks
Free shipping and assembly within New York City. Enter Coupon code 'NYC' on checkout.
Made in Italy
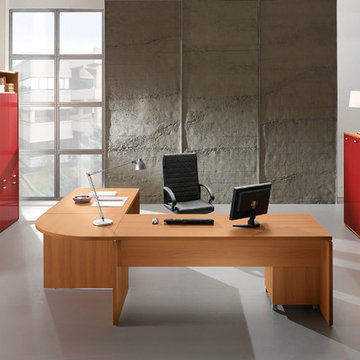
Modern Modular Office Furniture Composition VV LE5075. All the pieces within this Italian office furniture collection are made from the finest materials according to the European quality standards. This italian office line offers lots of customization opportunities, featuring a great variety of modules available in different sizes and colors, allowing to organize your home or work office space according to your dimensions and storage necessities. The storage cabinets can be ordered either without doors to have a fast access to your business papers or with wooden doors in walnut or wenge finish, high gloss white or red lacquer as well as clear glass doors or even drawers. There is also a wide selection of executive and corner office desks of different size and design, that can be also equipped with optional built-in drawers, keyboard tray or purchased with mobile free-standing drawer file cabinets. Office desk are available with wooden legs or metal legs. Metal legs are designed for hidden wiring of your electrical devices. Optional as shown Leather Office Chair VV LE83 is also available for ordering.
Please contact our office about details on customization of this office furniture set.
MATERIAL/CONSTRUCTION:
The structures and the panels are faced with melamine resins class E1 ( EEC CLASS, with a low formaldehyde emission).
Structure of the units can be ordered in either walnut or wenge finish.
Front doors of the storage units are available in clear glass, red and white gloss lacquered wood, wenge and walnut finishes
Shelves, side panels and partitions - 22 mm (0.9") thick
Front doors and back panels - 15 mm (0.6") thick
Metal legs of the office desks will help you with wiring your electronics
The starting price is for the Corner Office Desk as shown in the main picture. (Consists of: Office Desk W55", Office Desk W71" and Desk Corner Connector 31.5" x 31.5").
The File Cabinet as well as the other storage units are not included in the price and can be ordered separately.
Dimensions:
Office Desk (as shown): W(102.4" x 86.6") x D31.5" x H29"
Sideboard (as shown): W32.3" x D17" x H27.8"
Highboard (as shown): W64.6" x D17" x H53"
Library Unit (as shown): W100" x D14.2" x H89"
Office Desk: W35.4" x D23.6" x H29"
Office Desk: W41.7" x D23.6" x H29"
Office Desk: W47.2" x D31.5" x H29"
Office Desk: W55" x D31.5" x H29"
Office Desk: W63" x D31.5" x H29"
Office Desk: W71" x D31.5" x H29"
Computer Desk: W41.7" x D23.6" x H29.2"
Desk corner connector: W31.5" x D31.5"
Desk corner connector: W31.5" x D23.6"
Low File cabinet: W16.5"x D20.5" x H19"
High File cabinet (with lock): W16.5"x D20.5"x H22.5"
Built-In Set of Drawers: W16.5" x D20.5" x H10.6"
 Kermans Flooring
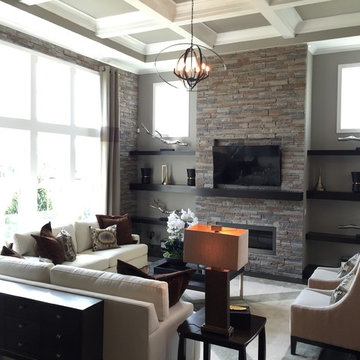
Kermans Flooring is one of the largest premier flooring stores in Indianapolis and is proud to offer flooring for every budget. Our grand showroom features wide selections of wood flooring, carpet, tile, resilient flooring and area rugs. We are conveniently located near Keystone Mall on the Northside of Indianapolis on 82nd Street.
 Lyons Johnston Associates
Peak Photography

Laundry room - small transitional single-wall porcelain tile laundry room idea in Other with flat-panel cabinets, white cabinets, marble countertops, gray walls and a stacked washer/dryer
Laundry room - small transitional single-wall porcelain tile laundry room idea in Other with flat-panel cabinets, white cabinets, marble countertops, gray walls and a stacked washer/dryer
 Legno Bastone Wide Plank Flooring

Mid-sized trendy freestanding desk medium tone wood floor and gray floor study room photo in Miami with white walls

Sponsored
Sunbury, OH

J.Holderby - Renovations
Franklin County's Leading General Contractors - 2X Best of Houzz!
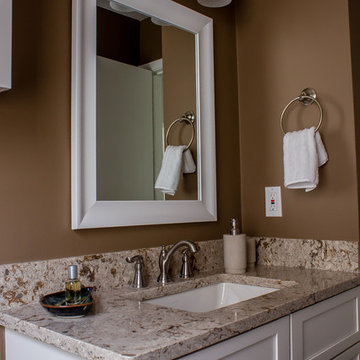
Small trendy master beige tile and stone tile alcove shower photo in Detroit with an undermount sink, shaker cabinets, white cabinets, quartz countertops, a two-piece toilet and beige walls
 Decorative Concrete Resurfacing
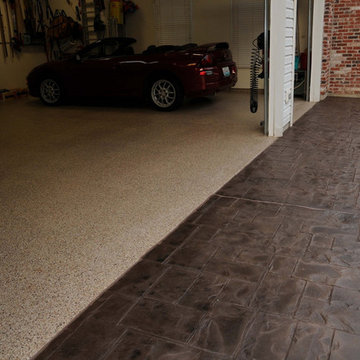
Want a driveway that will make you excited to go home? Then a stamped concrete driveway is best for you! With a wide selection of patterns to choose from, you can never go wrong with stamped concrete. Call us at (636) 256-6733 for more info and an estimate, FREE!
 Select Stone
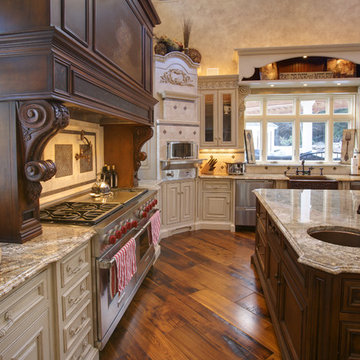
Example of a tuscan l-shaped eat-in kitchen design in Boston with a farmhouse sink, beige cabinets, granite countertops, beige backsplash, stone tile backsplash and stainless steel appliances
48