
Search results for "Widespread existence" in Home Design Ideas
 Cabinet-S-Top
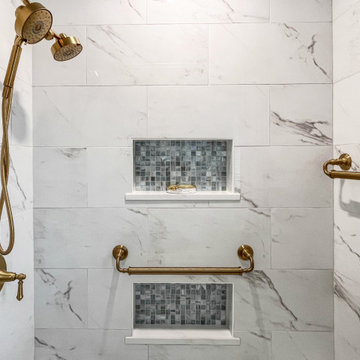
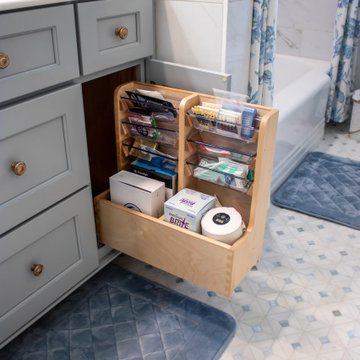
This bathroom remodel features a custom-built Cove Creek vanity in a Stardew painted finish with reeded feet, an L-shaped vanity organizer, and premium quartz countertops in MSI Calacatta Safyra with an elegant ogee edge. The space is enhanced with Kohler Artifacts sconces, a brushed gold vanity mirror, LED ceiling lighting, and a new bath fan with integrated light.
The plumbing fixtures showcase Kohler's Artifacts collection in Vibrant Brushed Modern Brass, including a widespread faucet, shower system with handshower, comfort-height toilet, undermount sink, and coordinating accessories. The existing cast iron tub was professionally resurfaced in white and paired with a new brass drain assembly.
Beautiful tile selections complete the design, including marble and glass mosaic flooring, polished wall tile extending to the ceiling, decorative accent tile in the shower niches and vanity backsplash, and premium waterproofing systems for lasting durability.
 Michael Nash Design, Build & Homes


This beautiful Vienna, VA needed a two-story addition on the existing home frame.
Our expert team designed and built this major project with many new features.
This remodel project includes three bedrooms, staircase, two full bathrooms, and closets including two walk-in closets. Plenty of storage space is included in each vanity along with plenty of lighting using sconce lights.
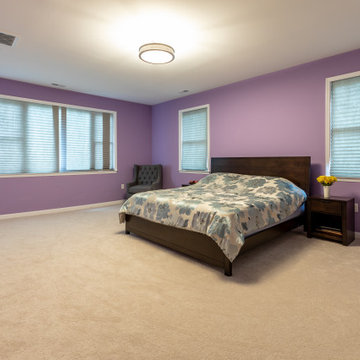
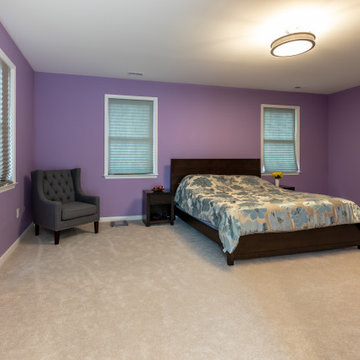
Three carpeted bedrooms with corresponding closets. Master bedroom with his and hers walk-in closets, master bathroom with double vanity and standing shower and separate toilet room. Bathrooms includes hardwood flooring. Shared bathroom includes double vanity.
New second floor includes carpet throughout second floor and staircase.
 Cabinet-S-Top
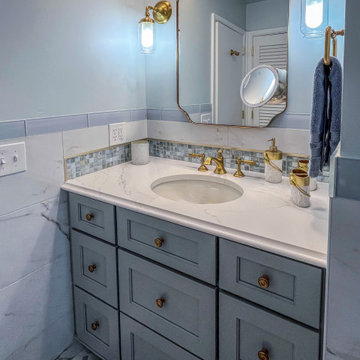
This bathroom remodel features a custom-built Cove Creek vanity in a Stardew painted finish with reeded feet, an L-shaped vanity organizer, and premium quartz countertops in MSI Calacatta Safyra with an elegant ogee edge. The space is enhanced with Kohler Artifacts sconces, a brushed gold vanity mirror, LED ceiling lighting, and a new bath fan with integrated light.
The plumbing fixtures showcase Kohler's Artifacts collection in Vibrant Brushed Modern Brass, including a widespread faucet, shower system with handshower, comfort-height toilet, undermount sink, and coordinating accessories. The existing cast iron tub was professionally resurfaced in white and paired with a new brass drain assembly.
Beautiful tile selections complete the design, including marble and glass mosaic flooring, polished wall tile extending to the ceiling, decorative accent tile in the shower niches and vanity backsplash, and premium waterproofing systems for lasting durability.
Find the right local pro for your project
 Cabinet-S-Top
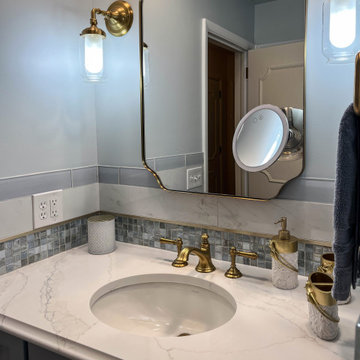
This bathroom remodel features a custom-built Cove Creek vanity in a Stardew painted finish with reeded feet, an L-shaped vanity organizer, and premium quartz countertops in MSI Calacatta Safyra with an elegant ogee edge. The space is enhanced with Kohler Artifacts sconces, a brushed gold vanity mirror, LED ceiling lighting, and a new bath fan with integrated light.
The plumbing fixtures showcase Kohler's Artifacts collection in Vibrant Brushed Modern Brass, including a widespread faucet, shower system with handshower, comfort-height toilet, undermount sink, and coordinating accessories. The existing cast iron tub was professionally resurfaced in white and paired with a new brass drain assembly.
Beautiful tile selections complete the design, including marble and glass mosaic flooring, polished wall tile extending to the ceiling, decorative accent tile in the shower niches and vanity backsplash, and premium waterproofing systems for lasting durability.
 Cabinet-S-Top
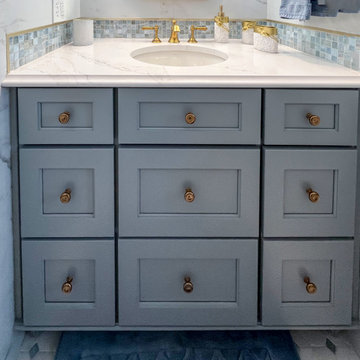
This bathroom remodel features a custom-built Cove Creek vanity in a Stardew painted finish with reeded feet, an L-shaped vanity organizer, and premium quartz countertops in MSI Calacatta Safyra with an elegant ogee edge. The space is enhanced with Kohler Artifacts sconces, a brushed gold vanity mirror, LED ceiling lighting, and a new bath fan with integrated light.
The plumbing fixtures showcase Kohler's Artifacts collection in Vibrant Brushed Modern Brass, including a widespread faucet, shower system with handshower, comfort-height toilet, undermount sink, and coordinating accessories. The existing cast iron tub was professionally resurfaced in white and paired with a new brass drain assembly.
Beautiful tile selections complete the design, including marble and glass mosaic flooring, polished wall tile extending to the ceiling, decorative accent tile in the shower niches and vanity backsplash, and premium waterproofing systems for lasting durability.
 Michael Nash Design, Build & Homes

This beautiful Vienna, VA needed a two-story addition on the existing home frame.
Our expert team designed and built this major project with many new features.
This remodel project includes three bedrooms, staircase, two full bathrooms, and closets including two walk-in closets. Plenty of storage space is included in each vanity along with plenty of lighting using sconce lights.
Three carpeted bedrooms with corresponding closets. Master bedroom with his and hers walk-in closets, master bathroom with double vanity and standing shower and separate toilet room. Bathrooms includes hardwood flooring. Shared bathroom includes double vanity.
New second floor includes carpet throughout second floor and staircase.
 Michael Nash Design, Build & Homes

This beautiful Vienna, VA needed a two-story addition on the existing home frame.
Our expert team designed and built this major project with many new features.
This remodel project includes three bedrooms, staircase, two full bathrooms, and closets including two walk-in closets. Plenty of storage space is included in each vanity along with plenty of lighting using sconce lights.
Three carpeted bedrooms with corresponding closets. Master bedroom with his and hers walk-in closets, master bathroom with double vanity and standing shower and separate toilet room. Bathrooms includes hardwood flooring. Shared bathroom includes double vanity.
New second floor includes carpet throughout second floor and staircase.

Sponsored
Columbus, OH

Hope Restoration & General Contracting
Columbus Design-Build, Kitchen & Bath Remodeling, Historic Renovations
 Michael Nash Design, Build & Homes
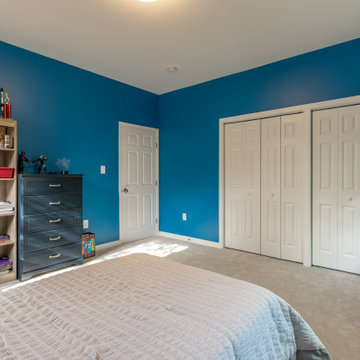
This beautiful Vienna, VA needed a two-story addition on the existing home frame.
Our expert team designed and built this major project with many new features.
This remodel project includes three bedrooms, staircase, two full bathrooms, and closets including two walk-in closets. Plenty of storage space is included in each vanity along with plenty of lighting using sconce lights.
Three carpeted bedrooms with corresponding closets. Master bedroom with his and hers walk-in closets, master bathroom with double vanity and standing shower and separate toilet room. Bathrooms includes hardwood flooring. Shared bathroom includes double vanity.
New second floor includes carpet throughout second floor and staircase.
 Michael Nash Design, Build & Homes
This beautiful Vienna, VA needed a two-story addition on the existing home frame.
Our expert team designed and built this major project with many new features.
This remodel project includes three bedrooms, staircase, two full bathrooms, and closets including two walk-in closets. Plenty of storage space is included in each vanity along with plenty of lighting using sconce lights.
Three carpeted bedrooms with corresponding closets. Master bedroom with his and hers walk-in closets, master bathroom with double vanity and standing shower and separate toilet room. Bathrooms includes hardwood flooring. Shared bathroom includes double vanity.
New second floor includes carpet throughout second floor and staircase.
 Michael Nash Design, Build & Homes
This beautiful Vienna, VA needed a two-story addition on the existing home frame.
Our expert team designed and built this major project with many new features.
This remodel project includes three bedrooms, staircase, two full bathrooms, and closets including two walk-in closets. Plenty of storage space is included in each vanity along with plenty of lighting using sconce lights.
Three carpeted bedrooms with corresponding closets. Master bedroom with his and hers walk-in closets, master bathroom with double vanity and standing shower and separate toilet room. Bathrooms includes hardwood flooring. Shared bathroom includes double vanity.
New second floor includes carpet throughout second floor and staircase.
 Cabinet-S-Top
This bathroom remodel features a custom-built Cove Creek vanity in a Stardew painted finish with reeded feet, an L-shaped vanity organizer, and premium quartz countertops in MSI Calacatta Safyra with an elegant ogee edge. The space is enhanced with Kohler Artifacts sconces, a brushed gold vanity mirror, LED ceiling lighting, and a new bath fan with integrated light.
The plumbing fixtures showcase Kohler's Artifacts collection in Vibrant Brushed Modern Brass, including a widespread faucet, shower system with handshower, comfort-height toilet, undermount sink, and coordinating accessories. The existing cast iron tub was professionally resurfaced in white and paired with a new brass drain assembly.
Beautiful tile selections complete the design, including marble and glass mosaic flooring, polished wall tile extending to the ceiling, decorative accent tile in the shower niches and vanity backsplash, and premium waterproofing systems for lasting durability.
 Michael Nash Design, Build & Homes
This beautiful Vienna, VA needed a two-story addition on the existing home frame.
Our expert team designed and built this major project with many new features.
This remodel project includes three bedrooms, staircase, two full bathrooms, and closets including two walk-in closets. Plenty of storage space is included in each vanity along with plenty of lighting using sconce lights.
Three carpeted bedrooms with corresponding closets. Master bedroom with his and hers walk-in closets, master bathroom with double vanity and standing shower and separate toilet room. Bathrooms includes hardwood flooring. Shared bathroom includes double vanity.
New second floor includes carpet throughout second floor and staircase.
 Michael Nash Design, Build & Homes

This beautiful Vienna, VA needed a two-story addition on the existing home frame.
Our expert team designed and built this major project with many new features.
This remodel project includes three bedrooms, staircase, two full bathrooms, and closets including two walk-in closets. Plenty of storage space is included in each vanity along with plenty of lighting using sconce lights.
Three carpeted bedrooms with corresponding closets. Master bedroom with his and hers walk-in closets, master bathroom with double vanity and standing shower and separate toilet room. Bathrooms includes hardwood flooring. Shared bathroom includes double vanity.
New second floor includes carpet throughout second floor and staircase.

Sponsored
Columbus, OH
Hope Restoration & General Contracting
Columbus Design-Build, Kitchen & Bath Remodeling, Historic Renovations
 Michael Nash Design, Build & Homes
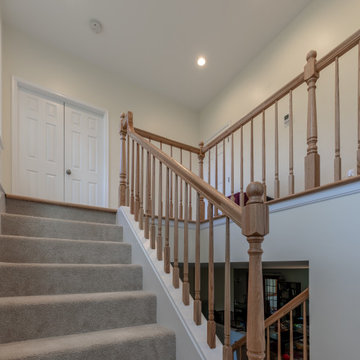
This beautiful Vienna, VA needed a two-story addition on the existing home frame.
Our expert team designed and built this major project with many new features.
This remodel project includes three bedrooms, staircase, two full bathrooms, and closets including two walk-in closets. Plenty of storage space is included in each vanity along with plenty of lighting using sconce lights.
Three carpeted bedrooms with corresponding closets. Master bedroom with his and hers walk-in closets, master bathroom with double vanity and standing shower and separate toilet room. Bathrooms includes hardwood flooring. Shared bathroom includes double vanity.
New second floor includes carpet throughout second floor and staircase.
 Renovisions

These homeowners approached Renovisions to remodel their master bath. With their kids off at college it was time to do something for themselves. They wanted an elegant upscale look with a spacious shower with glass enclosure, a high-end whirlpool bathtub and custom built in for towels. Their existing tub presented a safety issue when they opened & closed the windows which were located directly behind the tub. The new design includes a free standing tub/whirlpool with custom rounded and removable wood panels to access electrical and plumbing components. This allows a safe pass way around the tub as well as a more open feel. The adjacent shower boasts a generous space with an open style created by the use of 3/8” shower glass enclosure on 2 sides. Custom cubbies and corner seat were built into the Crema marfil marble tiles.
12″x24″ porcelain tiles were installed in a herringbone pattern providing a beautiful and unique appearance setting a neutral stage to showcase the burgundy cherry custom vanities with beaded detail and matching tower with Victorian glass.
Crema Marfil marble countertops on the vanities and slab on tub featured ogee edges lending a real elegant feel to the room. The Piece de Resistance was the exquisite antique brass widespread faucets, hand held shower, shower head, matching antique brass accessories and cabinet hardware all decorated with Swarovski cut crystals.
 Michael Nash Design, Build & Homes

This beautiful Vienna, VA needed a two-story addition on the existing home frame.
Our expert team designed and built this major project with many new features.
This remodel project includes three bedrooms, staircase, two full bathrooms, and closets including two walk-in closets. Plenty of storage space is included in each vanity along with plenty of lighting using sconce lights.
Three carpeted bedrooms with corresponding closets. Master bedroom with his and hers walk-in closets, master bathroom with double vanity and standing shower and separate toilet room. Bathrooms includes hardwood flooring. Shared bathroom includes double vanity.
New second floor includes carpet throughout second floor and staircase.
 Michael Nash Design, Build & Homes
This beautiful Vienna, VA needed a two-story addition on the existing home frame.
Our expert team designed and built this major project with many new features.

This remodel project includes three bedrooms, staircase, two full bathrooms, and closets including two walk-in closets. Plenty of storage space is included in each vanity along with plenty of lighting using sconce lights.
Three carpeted bedrooms with corresponding closets. Master bedroom with his and hers walk-in closets, master bathroom with double vanity and standing shower and separate toilet room. Bathrooms includes hardwood flooring. Shared bathroom includes double vanity.
New second floor includes carpet throughout second floor and staircase.
Sponsored
Columbus, OH
Hope Restoration & General Contracting
Columbus Design-Build, Kitchen & Bath Remodeling, Historic Renovations
 Michael Nash Design, Build & Homes
This beautiful Vienna, VA needed a two-story addition on the existing home frame.
Our expert team designed and built this major project with many new features.

This remodel project includes three bedrooms, staircase, two full bathrooms, and closets including two walk-in closets. Plenty of storage space is included in each vanity along with plenty of lighting using sconce lights.
Three carpeted bedrooms with corresponding closets. Master bedroom with his and hers walk-in closets, master bathroom with double vanity and standing shower and separate toilet room. Bathrooms includes hardwood flooring. Shared bathroom includes double vanity.
New second floor includes carpet throughout second floor and staircase.
 Cabinet-S-Top
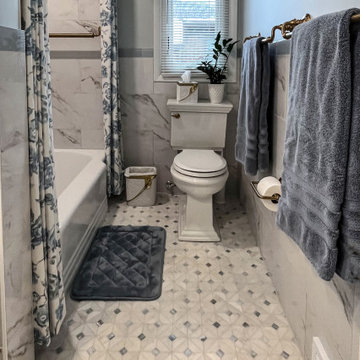
This bathroom remodel features a custom-built Cove Creek vanity in a Stardew painted finish with reeded feet, an L-shaped vanity organizer, and premium quartz countertops in MSI Calacatta Safyra with an elegant ogee edge. The space is enhanced with Kohler Artifacts sconces, a brushed gold vanity mirror, LED ceiling lighting, and a new bath fan with integrated light.
The plumbing fixtures showcase Kohler's Artifacts collection in Vibrant Brushed Modern Brass, including a widespread faucet, shower system with handshower, comfort-height toilet, undermount sink, and coordinating accessories. The existing cast iron tub was professionally resurfaced in white and paired with a new brass drain assembly.
Beautiful tile selections complete the design, including marble and glass mosaic flooring, polished wall tile extending to the ceiling, decorative accent tile in the shower niches and vanity backsplash, and premium waterproofing systems for lasting durability.
 Michael Nash Design, Build & Homes

This beautiful Vienna, VA needed a two-story addition on the existing home frame.
Our expert team designed and built this major project with many new features.
This remodel project includes three bedrooms, staircase, two full bathrooms, and closets including two walk-in closets. Plenty of storage space is included in each vanity along with plenty of lighting using sconce lights.
Three carpeted bedrooms with corresponding closets. Master bedroom with his and hers walk-in closets, master bathroom with double vanity and standing shower and separate toilet room. Bathrooms includes hardwood flooring. Shared bathroom includes double vanity.
New second floor includes carpet throughout second floor and staircase.
16