
Search results for "Wii console" in Home Design Ideas

 Cure Design Group
Artsy + Airy Open Concept Living - Working with an open concept space can have its advantages...spaces often appear larger, lots of natural sunlight, great for entertaining. However, often times, the caviot is that you have to commit to a concept and keep it cohesive throughout, which can present some challenges when it comes to design. Collectively, the entry, dining, living and kitchen were all open to the centered stairwell that somewhat divided the spaces. Creating a color palette that could work throughout the main floor was simple once the window treatment fabric was discovered and locked down. Golds, purples and accent of turquoise in the chairs the homeowner already owned, creating an interesting color way the moment you entered through the front door. Infusing texture with the citron sea grass-grass cloth wall covering, consistent with the fireplace/TV combo, creating one focal point in each space is key to your survival with an open floor plan. [if you would like 4 Simple tips on creating one focal point with a fireplace and TV click here!] A great layout and spacial plan will create an even flow between spaces, creating a space within a space. Create small interesting and beautifully styled spaces to inspire conversation and invite guests in. Here are our favorite project images!




Find the right local pro for your project

 customized carpentry & construction
 Custom Made - Crown Mouldings
sprayed sherman williams White
Example of a small minimalist u-shaped porcelain tile eat-in kitchen design in Orange County with an undermount sink, shaker cabinets, white cabinets, quartz countertops, glass tile backsplash, stainless steel appliances and an island
Example of a small minimalist u-shaped porcelain tile eat-in kitchen design in Orange County with an undermount sink, shaker cabinets, white cabinets, quartz countertops, glass tile backsplash, stainless steel appliances and an island
 Sand Sea and Air Interiors
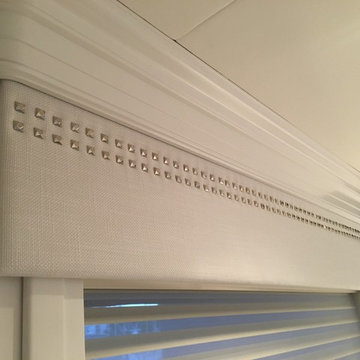
Window valence with a sleek square nailhead trim aboard Marcato, a 141' yacht. Photography © Alayna Wool.
Home design - modern home design idea
Home design - modern home design idea

 CLASS DESIGN HOME
Reference: 1012403
Top collection standing robe hook. Very decorative. Also can use as coat or hat hook.
Made of brass and polished 24K gold plated.
Designed and manufactured in Spain.


Sponsored
Sunbury, OH

J.Holderby - Renovations
Franklin County's Leading General Contractors - 2X Best of Houzz!

 Floorology
This one of a kind and authentic bathroom features eye catching details such as the pebble tile that dances across the shower wall. The linear brown tile almost looks like wood planks giving a rustic feel to the bathroom. There is a bench for the shower and a generous bathtub surround.
Kelly Knipper, Floorology

 Deborah Kipp's Decorative Painting (Austin Texas)
CLOSE-UP VIEW
This master bath makeover starts with bare walls that have been floated out smooth over the sheetrock. Then we hand applied a beautiful custom tinted, soft grey Venetian plaster. After two coats of plaster, the walls were waxed and buffed. This process seals the plaster, leaving a long-lasting finish. The finished product is subtle and undeniably beautiful! I’ve included a close-up view of the finish below.

 SLJ Paint and Decorative Finishes
A close up shot of the tone on tone texture with a hint of pearl in the background.

 SkyWindows & Aluminum Products
We have a wide range of standard covering designs however our spectrum of choices is limitless. This allows us to create an addition from the highest rated materials that will exquisitely compliment your building and the surrounding property.

 Kurco Construction, Inc
Master bath with stained concrete floors, custom dark wood cabinetry, his & her sinks, and quartzite countertops.
Alcove shower - mid-sized industrial master concrete floor and gray floor alcove shower idea in Jacksonville with recessed-panel cabinets, dark wood cabinets, a one-piece toilet, gray walls, an undermount sink, quartzite countertops and a hinged shower door
Alcove shower - mid-sized industrial master concrete floor and gray floor alcove shower idea in Jacksonville with recessed-panel cabinets, dark wood cabinets, a one-piece toilet, gray walls, an undermount sink, quartzite countertops and a hinged shower door



Sponsored
Columbus, OH

Hope Restoration & General Contracting
Columbus Design-Build, Kitchen & Bath Remodeling, Historic Renovations





 Doug Mockett & Company, Inc.
DP232 - Flat strip projects outwards from either end into a smooth sloping center with hollowed out grip cavity underneath. Grain lines follow the gentle gradient slope and give a refined yet subdued impression and a nod to the artistry.



 Sarana Tile
Mosaic Floor
MARBLE DOL-D & GST NEW BASKET WEAVE & GREY STRIPS
Inspiration for a large transitional master gray tile and mosaic tile marble floor drop-in bathtub remodel in Toronto with gray cabinets, a two-piece toilet, gray walls, a vessel sink and marble countertops
Inspiration for a large transitional master gray tile and mosaic tile marble floor drop-in bathtub remodel in Toronto with gray cabinets, a two-piece toilet, gray walls, a vessel sink and marble countertops


 The Tailored Closet
This solid floor coating has the same strength and durability as the PremierOne decorative chip finishes, resisting chipping, peeling, fading or stains.
10