
Search results for "Willful" in Home Design Ideas
 Wills Milling & Hardwoods
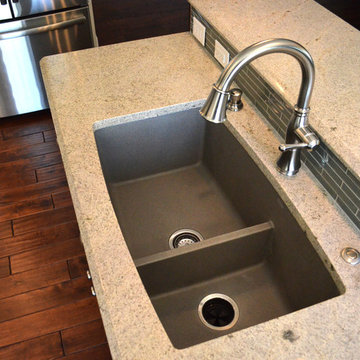
The gray granite sink blends nicely with the subway tile backsplash.
Photography by: Adrienne Pisano
Mid-sized transitional l-shaped dark wood floor open concept kitchen photo in St Louis with an undermount sink, shaker cabinets, white cabinets, granite countertops, gray backsplash, subway tile backsplash, stainless steel appliances and an island
Mid-sized transitional l-shaped dark wood floor open concept kitchen photo in St Louis with an undermount sink, shaker cabinets, white cabinets, granite countertops, gray backsplash, subway tile backsplash, stainless steel appliances and an island

Find the right local pro for your project

 Wills Company
Wiff Harmer
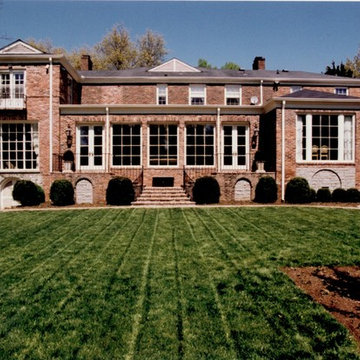
Huge traditional brown two-story brick exterior home idea in Nashville with a gambrel roof
Huge traditional brown two-story brick exterior home idea in Nashville with a gambrel roof


Sponsored
Columbus, OH

Hope Restoration & General Contracting
Columbus Design-Build, Kitchen & Bath Remodeling, Historic Renovations
 Studio Wills + Architects
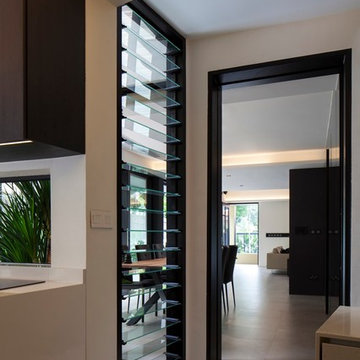
Visual transparency within the house on the 1st Storey allows unobstructed views from the kitchen to the main door and garden beyond.
Photography by Beton Brut.

Sponsored
Columbus, OH
Free consultation for landscape design!

Peabody Landscape Group
Franklin County's Reliable Landscape Design & Contracting
 Wills Company
Quinn Ballard
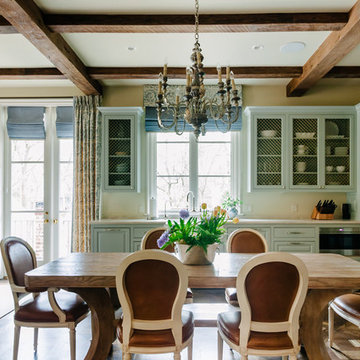
Eat-in kitchen - large traditional u-shaped medium tone wood floor and brown floor eat-in kitchen idea in Nashville with a farmhouse sink, raised-panel cabinets, green cabinets, marble countertops, beige backsplash, marble backsplash, stainless steel appliances and no island
Eat-in kitchen - large traditional u-shaped medium tone wood floor and brown floor eat-in kitchen idea in Nashville with a farmhouse sink, raised-panel cabinets, green cabinets, marble countertops, beige backsplash, marble backsplash, stainless steel appliances and no island
 Wills Design Associates
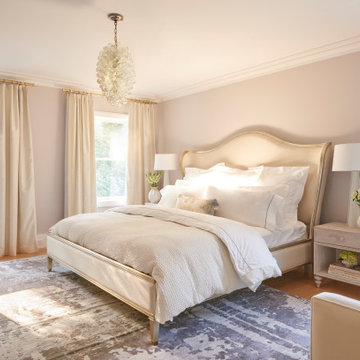
The master bedroom, which was requested to be "luxurious" from my client.
Large beach style master medium tone wood floor and brown floor bedroom photo in New York with white walls and no fireplace
Large beach style master medium tone wood floor and brown floor bedroom photo in New York with white walls and no fireplace
 Amy Mizner, Benoit Mizner Simon & Co.
Royal Berry Wills Home
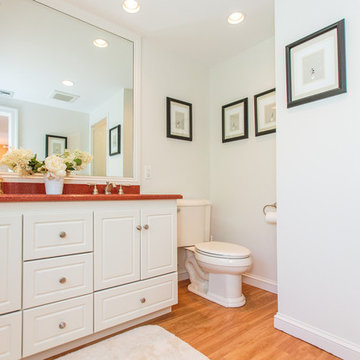
Example of a mid-sized classic master medium tone wood floor tub/shower combo design in Boston with recessed-panel cabinets, white cabinets, a two-piece toilet and a drop-in sink
Example of a mid-sized classic master medium tone wood floor tub/shower combo design in Boston with recessed-panel cabinets, white cabinets, a two-piece toilet and a drop-in sink
 Wills Company
SqFt Photography
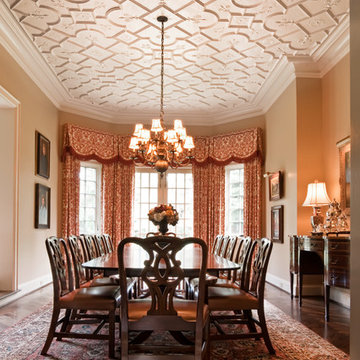
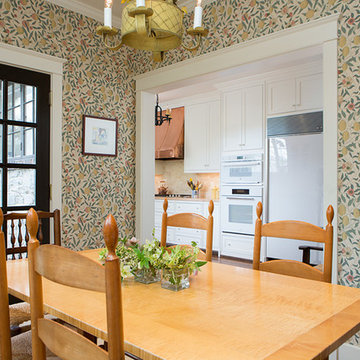
Example of a large classic dark wood floor enclosed dining room design in Nashville with multicolored walls
Example of a large classic dark wood floor enclosed dining room design in Nashville with multicolored walls


 Wills Company
SqFt Photography
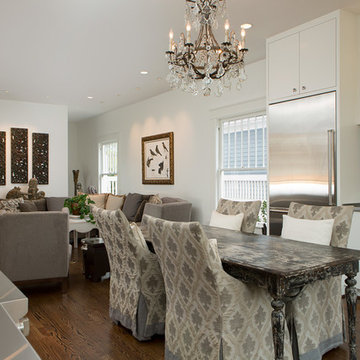
Example of a mid-sized transitional galley medium tone wood floor eat-in kitchen design in Nashville with an undermount sink, flat-panel cabinets, white cabinets, stainless steel countertops, multicolored backsplash, ceramic backsplash, stainless steel appliances and no island
Example of a mid-sized transitional galley medium tone wood floor eat-in kitchen design in Nashville with an undermount sink, flat-panel cabinets, white cabinets, stainless steel countertops, multicolored backsplash, ceramic backsplash, stainless steel appliances and no island
 Wills Company
Wiff Harmer
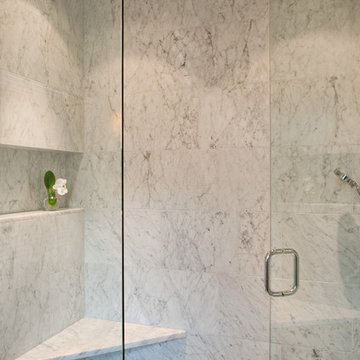
Large transitional 3/4 white tile and stone tile marble floor alcove shower photo in Nashville with an undermount sink, shaker cabinets, white cabinets, marble countertops, a one-piece toilet and white walls
Large transitional 3/4 white tile and stone tile marble floor alcove shower photo in Nashville with an undermount sink, shaker cabinets, white cabinets, marble countertops, a one-piece toilet and white walls
 WillMac Enterprises Ltd.
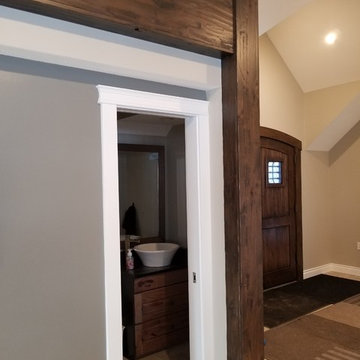
Example of a mountain style ceramic tile and beige floor entryway design in Other with beige walls and a dark wood front door
39