
Search results for "Williams" in Home Design Ideas

 J. Bryant Boyd, Design-Build
Elegant u-shaped kitchen photo in Austin with a farmhouse sink, shaker cabinets, blue cabinets, stainless steel appliances, no island, white backsplash, subway tile backsplash and solid surface countertops

 Yancy Kitchen & Bath Design
Example of a large classic u-shaped light wood floor and beige floor open concept kitchen design in Detroit with a farmhouse sink, shaker cabinets, green cabinets, quartz countertops, white backsplash, marble backsplash, stainless steel appliances, an island and white countertops

 Board & Vellum
Home Office uses walnut furniture to contrast with the blue walls John Wilbanks Photography
Mid-sized arts and crafts freestanding desk dark wood floor home office photo in Seattle with blue walls
Mid-sized arts and crafts freestanding desk dark wood floor home office photo in Seattle with blue walls
Find the right local pro for your project

 Coastal Signature Homes
Tom Jenkins Photography
Siding color: Sherwin Williams 7045 (Intelectual Grey)
Shutter color: Sherwin Williams 7047 (Porpoise)
Trim color: Sherwin Williams 7008 (Alabaster)
Windows: Andersen
 Williams Drake: Custom Homes I Renovation I Design
Photo Credit : Lauren Brown
www.versatileimaging.com

Mid-sized elegant medium tone wood floor family room photo in Dallas with white walls, a tile fireplace, a wall-mounted tv and a standard fireplace
Mid-sized elegant medium tone wood floor family room photo in Dallas with white walls, a tile fireplace, a wall-mounted tv and a standard fireplace
 William Quarles Photography
Photography by William Quarles

Kids' room - contemporary girl light wood floor kids' room idea in Charleston with pink walls
Kids' room - contemporary girl light wood floor kids' room idea in Charleston with pink walls
 Williams Drake: Custom Homes I Renovation I Design
Lauren Brown: www.versatileimaging.com
Inspiration for a timeless ceramic tile and white floor laundry room remodel in Dallas with an utility sink, a stacked washer/dryer and white walls
Inspiration for a timeless ceramic tile and white floor laundry room remodel in Dallas with an utility sink, a stacked washer/dryer and white walls

Sponsored
Delaware, OH

Buckeye Basements, Inc.
Central Ohio's Basement Finishing ExpertsBest Of Houzz '13-'21
 William Draper Cabinetmaker
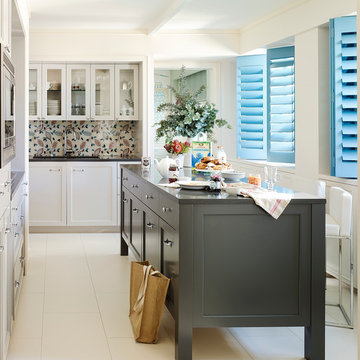
Simple full overlay custom Draper DBS cabinetry designed by Bob Schultz.
Custom fabric laminated glass panels by Bendheim glass. www.williamdraperinc.com
Architectural Firm: INCORPORATED NY,
Photography by Annie Schlechter
 Studio 6 Architects

Bathroom - transitional gray tile, white tile and mosaic tile brown floor bathroom idea in Orange County with recessed-panel cabinets, white cabinets and white countertops

 Superior Exterior
Superior Exterior 713 785-6926
Elegant freestanding desk medium tone wood floor study room photo in Houston with gray walls
Elegant freestanding desk medium tone wood floor study room photo in Houston with gray walls
 User
UserCraft Room

Utility room - modern u-shaped porcelain tile and brown floor utility room idea in Salt Lake City with an undermount sink, shaker cabinets, green cabinets, granite countertops, beige walls and a side-by-side washer/dryer
Utility room - modern u-shaped porcelain tile and brown floor utility room idea in Salt Lake City with an undermount sink, shaker cabinets, green cabinets, granite countertops, beige walls and a side-by-side washer/dryer
 Kevin Williams Construction, Inc.
Kevin Williams Construction builds the finest, truly custom homes in Southwest Florida.

Example of an island style beige tile drop-in bathtub design in Miami with an undermount sink, recessed-panel cabinets and dark wood cabinets
Example of an island style beige tile drop-in bathtub design in Miami with an undermount sink, recessed-panel cabinets and dark wood cabinets
 Nina Williams Interiors

The reclaimed wood hood draws attention in this large farmhouse kitchen. A pair of reclaimed doors were fitted with antique mirror and were repurposed as pantry doors. Brass lights and hardware add elegance. The island is painted a contrasting gray and is surrounded by rope counter stools. The ceiling is clad in pine tounge- in -groove boards to create a rich rustic feeling.

Sponsored
Sunbury, OH

J.Holderby - Renovations
Franklin County's Leading General Contractors - 2X Best of Houzz!
 William Byrd Homes
John McManus

Inspiration for a large craftsman wooden l-shaped wood railing staircase remodel in Charleston with wooden risers
Inspiration for a large craftsman wooden l-shaped wood railing staircase remodel in Charleston with wooden risers
 William Byrd Homes
Kitchen - huge tropical u-shaped medium tone wood floor kitchen idea in Charleston with shaker cabinets, white cabinets, white backsplash, stainless steel appliances and two islands


Sponsored
Sunbury, OH
J.Holderby - Renovations
Franklin County's Leading General Contractors - 2X Best of Houzz!

 Arlene Williams
Inspiration for a timeless dark wood floor wet bar remodel in Other with raised-panel cabinets, green cabinets and beige backsplash
 Third Chapter Designs LLC
SpinVision Photography

Living room - craftsman dark wood floor living room idea in Other with gray walls and a wall-mounted tv
Living room - craftsman dark wood floor living room idea in Other with gray walls and a wall-mounted tv

 M.J. Whelan Construction
This incredible closet is custom in every way. It was designed to meet the specific needs and desires of our client. The cabinetry was slightly distressed, glazed and load with extensive detail. The rolling ladder moves around entire closet for upper storage. Several pull out and slide out shelves, scarf racks, hanger racks and custom storage accessories were included in the design. A custom dresser with upper glass cabinets along with built-in hamper are also included. It wouldn't be complete without a vertical, tilted shoe rack. Ceiling painted in a rich robin’s egg blue with sparkle additive sets this closet apart from any other. The custom upholstered storage bench with pillows at the end of the room and crystal chandelier finishes this room beautifully. Photo Credit - Hall Of Portraits
10