
Search results for "Willingly" in Home Design Ideas

 Altura Architects
Photography by Keith Isaacs
Mid-sized 1950s l-shaped light wood floor and beige floor kitchen photo with an undermount sink, flat-panel cabinets, gray cabinets, stainless steel appliances, an island, gray countertops and white backsplash
Mid-sized 1950s l-shaped light wood floor and beige floor kitchen photo with an undermount sink, flat-panel cabinets, gray cabinets, stainless steel appliances, an island, gray countertops and white backsplash

 Knock on Wood Cabinetry, Inc.
Natural cherry with a clear finish
Custom gun case room
Inspiration for a timeless basement remodel in Miami
Inspiration for a timeless basement remodel in Miami

 Amy Birdsong
Sometimes you get an opportunity to completely transform and improve the function of a space. This job was so fun. The townhouse front door opened directly into the kitchen space- which left no walls for appliances and counters. The kitchen only had 7.5 linear feet of countertop- and the fridge stuck out opposite the sink, creating claustrophobia at best, a traffic jam at worse. The owner was willing to think outside the box- and we designed a layout that actually built walls and closed the kitchen off from the entrance, creating a new pantry, a recessed spot for the fridge, and freed up space to add an L-shaped sit down counter height eating area. Now the kitchen has 17 1/4 linear feet of counter space and feels so much larger. The owner chose the beautiful countertops, backsplash and color scheme. This is definitely one of the most transformed spaces I've ever worked on!
Find the right local pro for your project

 Alexandra Crafton
Photo: Alexandra Crafton © 2015 Houzz
Photo of an eclectic landscaping in Los Angeles.
Photo of an eclectic landscaping in Los Angeles.


 Susan Yeley Homes
Natural, calm, family-centered. This client knew what she wanted and just needed some assistance getting there. Susan helped her out with imagery and product research, a first floor furniture plan and several working meetings to nail down the built-in functionality and look in the dining-room-turned-office/family drop-zone. Cork floors installed throughout give the home a warm and eco-friendly foundation. Pine-cones, tree trunk cookies, plants and lots of unstained wood make the family's focus on nature clear. The result: a beautiful and light-filled but relaxed and practical family space.
Carpenter/Contractor: Sam Dennis
From the client: We hired Susan to assist with a downstairs remodel. She brings a personalization that feels like getting advice from a family member at the same time adding helpful details of her industry knowledge. Her flexibly in work style allows her to come with plans fully researched and developed or to advise, plan and draw on the spot. She has been willing to do as much as we needed or to let us roll with our own ideas and time frame and consult with her as needed.
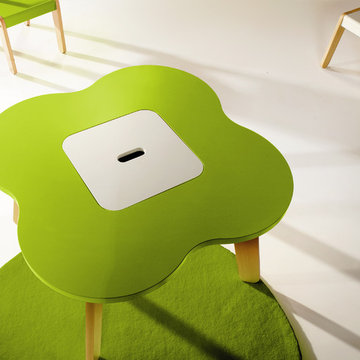
 Turbo Beds
This is the end with scattered colored pencil, felt- tips and pens! Now there is a special place for them in a storeroom in the middle of the top of your table. It is easy to hide them there and it is also very easy to take tem out when your child needs them. It is an original item of furniture thanks to which your child will willingly spend time on drawing, learning or simply building magic castles from his favorite bocks. In a set with Simple collection chairs, it creates for you child ideal conditions to work and play.

Sponsored
Columbus, OH

Hope Restoration & General Contracting
Columbus Design-Build, Kitchen & Bath Remodeling, Historic Renovations
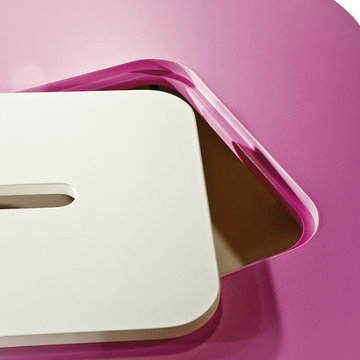 Turbo Beds
This is the end with scattered colored pencil, felt- tips and pens! Now there is a special place for them in a storeroom in the middle of the top of your table. It is easy to hide them there and it is also very easy to take tem out when your child needs them. It is an original item of furniture thanks to which your child will willingly spend time on drawing, learning or simply building magic castles from his favorite bocks. In a set with Simple collection chairs, it creates for you child ideal conditions to work and play.

 Randy Angell Designs
Design by Randy Angell Designs
Pool & spa build by Pool Environments
Patio build out by Key Residential
Landscaping by Jason Osterberger Designs
Pool - mid-sized modern backyard concrete and l-shaped pool idea in Dallas
Pool - mid-sized modern backyard concrete and l-shaped pool idea in Dallas

 Precision Cabinets
Kitchen:
• Material – Plain Sawn White Oak
• Finish – Unfinished
• Door Style – #7 Shaker 1/4"
• Cabinet Construction – Inset
Kitchen Island/Hutch:
• Material – Painted Maple
• Finish – Black Horizon
• Door Style – Uppers: #28 Shaker 1/2"; Lowers: #50 3" Shaker 1/2"
• Cabinet Construction – Inset


 Designs for All Seasons
© Marianne Majerus
This is an example of a large traditional full sun backyard formal garden in Surrey for summer.
This is an example of a large traditional full sun backyard formal garden in Surrey for summer.

 Revive Kitchen and Bath
We kept it simple and open by placing only four wall cabinets. Also, the cabinets leave space at the top for a more open feel. Using foil wall cabinets with engineered veneer base/tall cabinets was a new combination. The client was willing to experiment. Having tile meet the ceiling was also something new for the client. The different textures of the cabinets, countertop and tile contrast and complement each other. The result was a design that has plenty of open work space and simple yet stimulating materials. ***Photo/Design by Will Gowdy for Sunday Kitchen & Bath Rockville, MD 240 314-7011



 Top Tread Stairways
Welcome to Top Tread Stairways! Well, this is the fun I've been having lately. I just built 4 stairways that are headed to commercial building in a small town in southeast Alaska called Skagway. These are open-riser stairs with Beech treads and flat-grain Doug Fir stringers which gives them somewhat of a contemporary look. Today we're packing everything in a crate along with all the railing parts and iron balusters and shipping to the Port of Seattle where it enters the care of Alaska Marine Lines. We're heading to Skagway, AK to install these in 2 weeks, Lord willing. I thought you might enjoy seeing a shot of these before they leave my shop. HAVE A GREAT DAY and please let me know if I can help you with any custom stair projects. 916-991-9700

 Elite Stone Importers
This is our Blue Pearl granite. It has wonderful silver and blue flecks, on a dark blue-grey background. It is a strong contrast to the white cabinets to make a classic looking kitchen!
 Amy Birdsong
Sometimes you get an opportunity to completely transform and improve the function of a space. This job was so fun. The townhouse front door opened directly into the kitchen space- which left no walls for appliances and counters. The kitchen only had 7.5 linear feet of countertop- and the fridge stuck out opposite the sink, creating claustrophobia at best, a traffic jam at worse. The owner was willing to think outside the box- and we designed a layout that actually built walls and closed the kitchen off from the entrance, creating a new pantry, a recessed spot for the fridge, and freed up space to add an L-shaped sit down counter height eating area. Now the kitchen has 17 1/4 linear feet of counter space and feels so much larger. The owner chose the beautiful countertops, backsplash and color scheme. This is definitely one of the most transformed spaces I've ever worked on!

 LIVI INTERIOR DESIGN
Danielle Stingu
Inspiration for a contemporary boy childrens' room remodel in New York
Inspiration for a contemporary boy childrens' room remodel in New York

Sponsored
Columbus, OH
Hope Restoration & General Contracting
Columbus Design-Build, Kitchen & Bath Remodeling, Historic Renovations

 The Fresh Collaborative Design Co.
photography by Kendall Cole
Kitchen - country kitchen idea in Atlanta
Kitchen - country kitchen idea in Atlanta

 Quigley Architects
Photo by Modern House Productions, 2015
Example of a mid-sized minimalist master medium tone wood floor bedroom design in Minneapolis with white walls and no fireplace
Example of a mid-sized minimalist master medium tone wood floor bedroom design in Minneapolis with white walls and no fireplace
 Amy Birdsong
Sometimes you get an opportunity to completely transform and improve the function of a space. This job was so fun. The townhouse front door opened directly into the kitchen space- which left no walls for appliances and counters. The kitchen only had 7.5 linear feet of countertop- and the fridge stuck out opposite the sink, creating claustrophobia at best, a traffic jam at worse. The owner was willing to think outside the box- and we designed a layout that actually built walls and closed the kitchen off from the entrance, creating a new pantry, a recessed spot for the fridge, and freed up space to add an L-shaped sit down counter height eating area. Now the kitchen has 17 1/4 linear feet of counter space and feels so much larger. The owner chose the beautiful countertops, backsplash and color scheme. This is definitely one of the most transformed spaces I've ever worked on!
139