
Search results for "Win limit" in Home Design Ideas
 Aralia: Innovation in Landscape Design
Aralia Gardens Limited.
www.aralia.org.uk
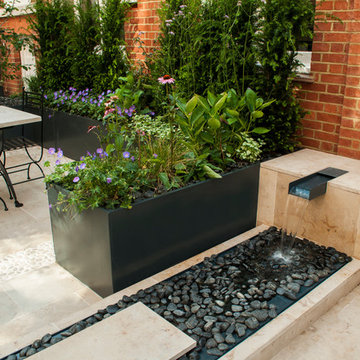
Inspiration for a contemporary home design remodel in Hertfordshire
Inspiration for a contemporary home design remodel in Hertfordshire
 Aralia: Innovation in Landscape Design
Aralia Gardens Limited.
www.aralia.org.uk
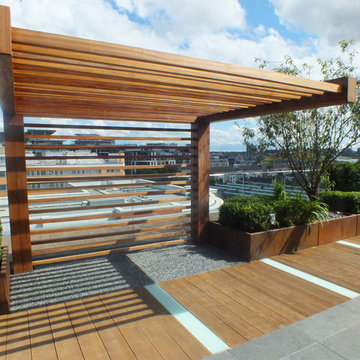
Example of a trendy home design design in Hertfordshire
Example of a trendy home design design in Hertfordshire
 Aralia: Innovation in Landscape Design
Aralia Gardens Limited.
www.aralia.org.uk
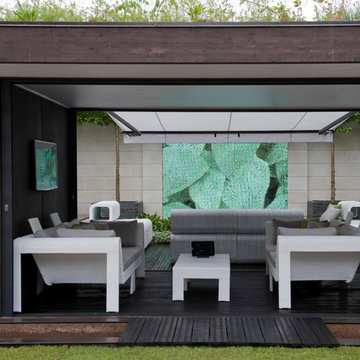
Home design - contemporary home design idea in Hertfordshire
Home design - contemporary home design idea in Hertfordshire
Find the right local pro for your project
 Aralia: Innovation in Landscape Design
Aralia Gardens Limited.
www.aralia.org.uk
Photo of a small contemporary backyard formal garden in Hertfordshire with decking.
Photo of a small contemporary backyard formal garden in Hertfordshire with decking.
 Aralia: Innovation in Landscape Design
Aralia Gardens Limited.
www.aralia.org.uk
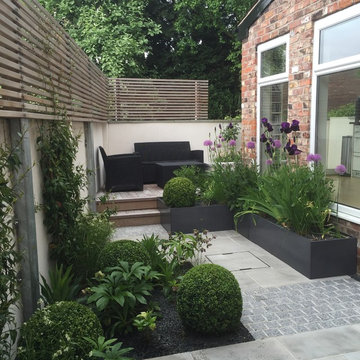
Trendy home design photo in Hertfordshire
Trendy home design photo in Hertfordshire
 Aralia: Innovation in Landscape Design
Aralia Gardens Limited.
www.aralia.org.uk
This is an example of a small contemporary backyard formal garden in Hertfordshire with decking.
This is an example of a small contemporary backyard formal garden in Hertfordshire with decking.
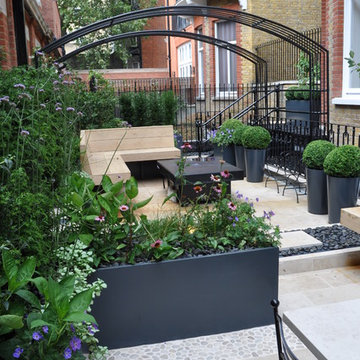 Aralia: Innovation in Landscape Design
Aralia Gardens Limited.
www.aralia.org.uk
Inspiration for a contemporary home design remodel in Hertfordshire
Inspiration for a contemporary home design remodel in Hertfordshire


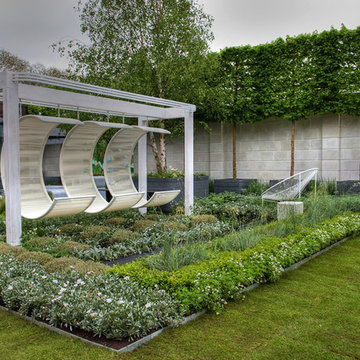 Aralia: Innovation in Landscape Design
Aralia Gardens Limited.
www.aralia.org.uk
Home design - contemporary home design idea in Hertfordshire
Home design - contemporary home design idea in Hertfordshire
 Aralia: Innovation in Landscape Design
Aralia Gardens Limited.
www.aralia.org.uk
Design ideas for a small contemporary backyard formal garden in Hertfordshire with decking.
Design ideas for a small contemporary backyard formal garden in Hertfordshire with decking.

 Betz Pools Limited
This spectacular multiple award-winning new home high on the Niagara escarpment in Grimsby was built by DB Custom Homes with design by SMPL Design Studio. Betz was pleased to have been chosen to build the property’s elegantly simple custom Gunite visual negative edge pool.
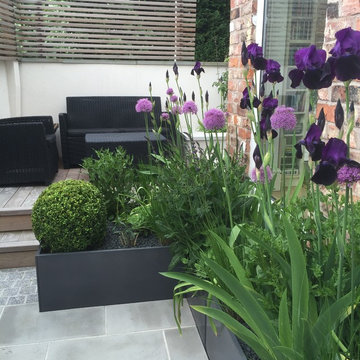 Aralia: Innovation in Landscape Design
Aralia Gardens Limited.
www.aralia.org.uk
Home design - contemporary home design idea in Hertfordshire
Home design - contemporary home design idea in Hertfordshire
 Aralia: Innovation in Landscape Design
Aralia Gardens Limited.
www.aralia.org.uk
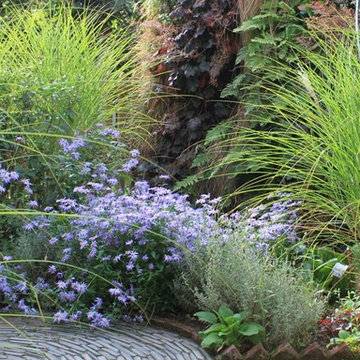
Photo of a contemporary landscaping in Hertfordshire.
Photo of a contemporary landscaping in Hertfordshire.
 Aralia: Innovation in Landscape Design
Aralia Gardens Limited.
www.aralia.org.uk
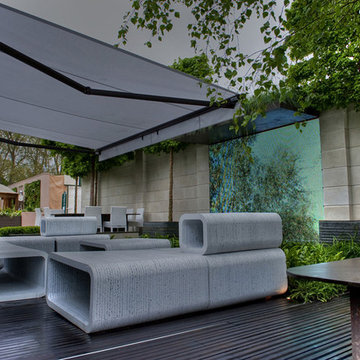
Example of a trendy home design design in Hertfordshire
Example of a trendy home design design in Hertfordshire

 Aralia: Innovation in Landscape Design
Aralia Gardens Limited.
www.aralia.org.uk
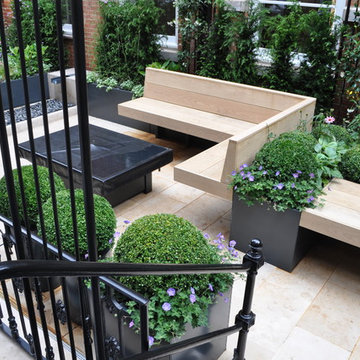
Example of a trendy home design design in Hertfordshire
Example of a trendy home design design in Hertfordshire
 Aralia: Innovation in Landscape Design
Aralia Gardens Limited.
www.aralia.org.uk
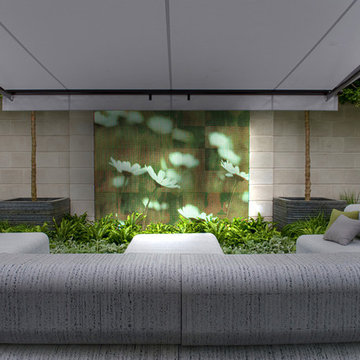
Design ideas for a small contemporary backyard formal garden in Hertfordshire with decking.
Design ideas for a small contemporary backyard formal garden in Hertfordshire with decking.
 Aralia: Innovation in Landscape Design
Aralia Gardens Limited.
www.aralia.org.uk
Trendy home design photo in Hertfordshire
Trendy home design photo in Hertfordshire
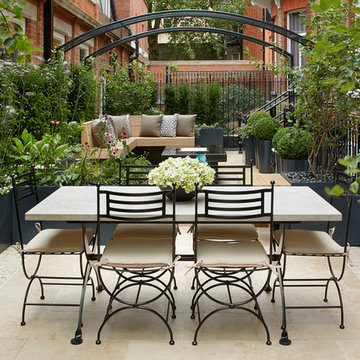 Aralia: Innovation in Landscape Design
Aralia Gardens Limited.
www.aralia.org.uk
Example of a trendy home design design in Hertfordshire
Example of a trendy home design design in Hertfordshire
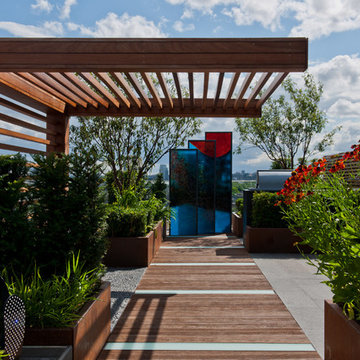 Aralia: Innovation in Landscape Design
Aralia Gardens Limited.
www.aralia.org.uk
Example of a trendy home design design in Hertfordshire
Example of a trendy home design design in Hertfordshire
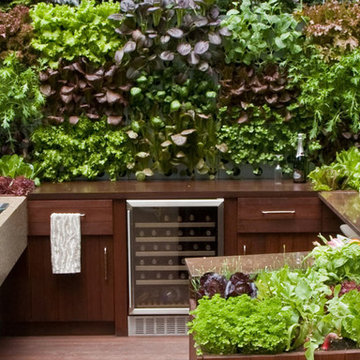 Aralia: Innovation in Landscape Design
Aralia Gardens Limited.
www.aralia.org.uk
Trendy home design photo in Hertfordshire
Trendy home design photo in Hertfordshire
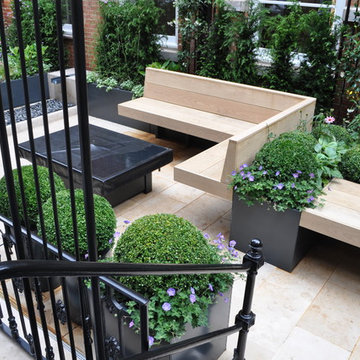 Aralia: Innovation in Landscape Design
Aralia Gardens Limited.
www.aralia.org.uk
Inspiration for a contemporary home design remodel in Hertfordshire
Inspiration for a contemporary home design remodel in Hertfordshire
9