
Search results for "Win real" in Home Design Ideas

 Jennifer Reeves
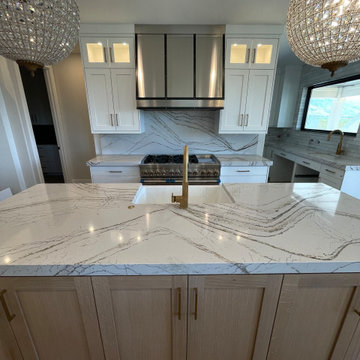
This hood was a real treat! We were provided an inspiration photo of the metal hood by the homeowner and recreated it to be an exact match! Thanks to our friend at Sheet Metal Specialties in Salt Lake City, we have a winning hood for the homeowner!
Find the right local pro for your project
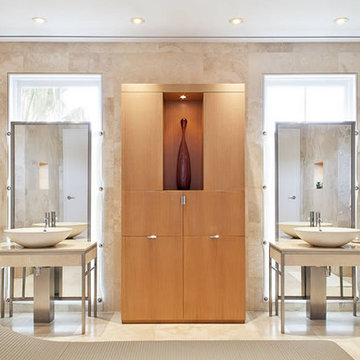
 Windsor Florida
Serene, sensual, and simple describe the design conception of this award-winning residence at Windsor. The generously-sized master bathroom connects to spacious his-and-hers dressing rooms with custom cabinetry. Photograph Jessica Glynn. Copyright Windsor.

 Martin Garage Doors Of Nevada
Real copper fully-insulated garage doors, perfect for the Southwest style. This award-winning home used Martin copper flush doors, treated and sealed with the perfect patina finish.
#garagedoor #martindoorlv #southweststyle
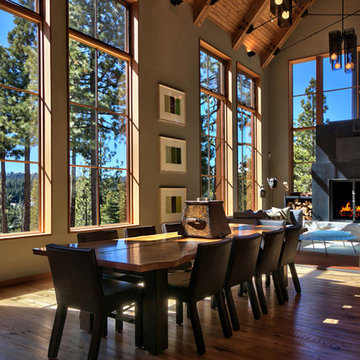


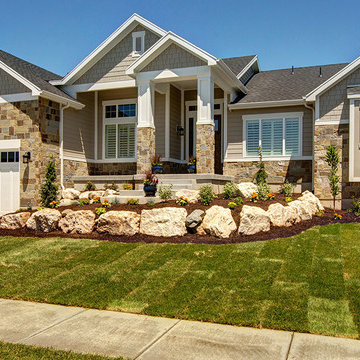
 Symphony Homes
Exterior shot of our award winning model home in Chestnut Farms. This house has a Sonata floor plan and is located near the entrance of the community.
 Terry-Peterson Residential Companies
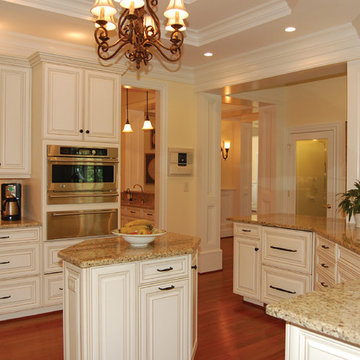
Kitchen interior of The Lake House, by DeBord Custom Homes, Inc, an award-winning builder.
 ·ecology by design, inc.
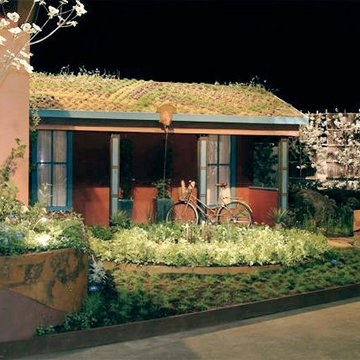
I had the tiniest bit of initial input for this entry into the 2004 San Francisco Flower and Garden Show. The real credit goes to Terra Nova Ecological Landscaping and Susan Wyche, however, for their months of work to pull off this award-winning project.
 Fine Floorz

Q: Which of these floors are made of actual "Hardwood" ?
A: None.
They are actually Luxury Vinyl Tile & Plank Flooring skillfully engineered for homeowners who desire authentic design that can withstand the test of time. We brought together the beauty of realistic textures and inspiring visuals that meet all your lifestyle demands.
Ultimate Dent Protection – commercial-grade protection against dents, scratches, spills, stains, fading and scrapes.
Award-Winning Designs – vibrant, realistic visuals with multi-width planks for a custom look.
100% Waterproof* – perfect for any room including kitchens, bathrooms, mudrooms and basements.
Easy Installation – locking planks with cork underlayment easily installs over most irregular subfloors and no acclimation is needed for most installations. Coordinating trim and molding available.
 The Hidden Touch
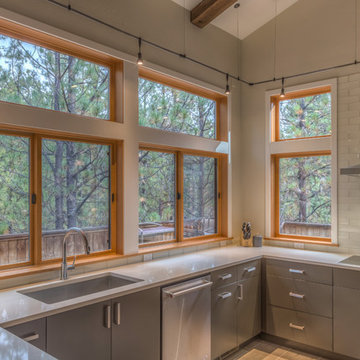
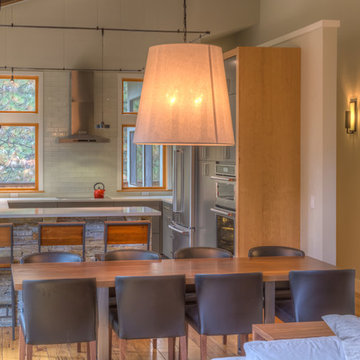
Modern, open kitchen with expansive windows to the forest. Photography by The Hidden Touch
Mid-sized minimalist u-shaped light wood floor and brown floor open concept kitchen photo with an integrated sink, flat-panel cabinets, gray cabinets, solid surface countertops, glass tile backsplash and stainless steel appliances
Mid-sized minimalist u-shaped light wood floor and brown floor open concept kitchen photo with an integrated sink, flat-panel cabinets, gray cabinets, solid surface countertops, glass tile backsplash and stainless steel appliances
 Hays + Ewing Design Studio
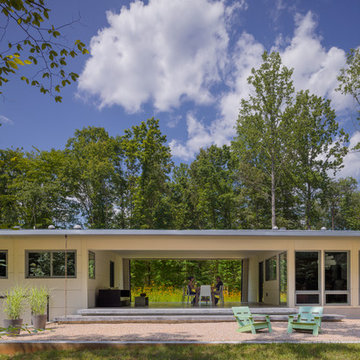
The captured courtyard is based on the southern "dog trot" typology, rooting the house in its historical context. Like the original type, the covered courtyard not only offers a cool place to sit, but can be drawn into the house for natural cooling. Photo: Prakash Patel

Sponsored
Sunbury, OH

J.Holderby - Renovations
Franklin County's Leading General Contractors - 2X Best of Houzz!
 Kristi Spouse Interiors
Jessie Young - www.realestatephotographerseattle.com

Inspiration for an eclectic staircase remodel in Seattle
Inspiration for an eclectic staircase remodel in Seattle
 The Hidden Touch
Recent remodeled home in Black Butte Ranch. Photography by The Hidden Touch
Mid-sized minimalist light wood floor and brown floor great room photo with beige walls
Mid-sized minimalist light wood floor and brown floor great room photo with beige walls
 Fine Floorz
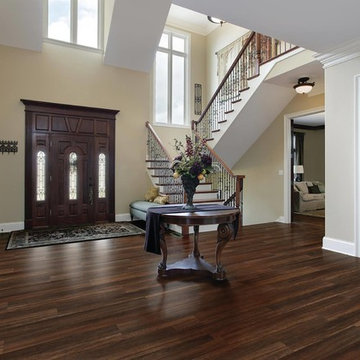
Q: Which of these floors are made of actual "Hardwood"?
A: None.
They are actually Luxury Vinyl Tile & Plank Flooring skillfully engineered for homeowners who desire authentic design that can withstand the test of time. We brought together the beauty of realistic textures and inspiring visuals that meet all your lifestyle demands.
Ultimate Dent Protection – commercial-grade protection against dents, scratches, spills, stains, fading and scrapes.
Award-Winning Designs – vibrant, realistic visuals with multi-width planks for a custom look.
100% Waterproof* – perfect for any room including kitchens, bathrooms, mudrooms and basements.
Easy Installation – locking planks with cork underlayment easily installs over most irregular subfloors and no acclimation is needed for most installations. Coordinating trim and molding available.

 Aquatica Plumbing Group
The True Ofuro Mini came about as the direct result of your requests. It too is inspired by the ancient traditions of Japanese bathing that led to the development of our incredibly popular True Ofuro. It too draws on the best ergonomic principles to sculpt a bath with internal seating and built-in headrest, made available in a very compact footprint to fit into even the smallest bathrooms. In fact, Aquatica’s clever designers have managed to create this ‘small and tall’ tub, deep enough for full body soaking in a footprint of just 43”.
Now we have made one more important innovation to the Ofuro Mini - the addition of a stunning graphite black option, using our award-winning and ground-breaking AquateX™ solid surface composite. Just think how that might look in your bathroom!
It is taller and deeper and features a slightly elevated rim for improved neck and head support, as well as a convenient ergonomic built-in seat, allowing the body to comfortably emerge to maximum water capacity. The height of the True Ofuro Mini Japanese style soaking bathtub is substantially taller than the original True Ofuro bathtub, and therefore we recommend people who are shorter than 170cm also purchase our stylish teak wood step.
Aquatica’s international industrial design team, used advanced CAD tools, modeling and repeated testing with real size prototype units so that we could reach the optimal balance between ergonomic comfort and visual appeal.
Our AquateX™ material is the star in this Japanese soaking tub as it retains heat much longer and also has a silky and velvety surface. This bathtub is currently one of our most space conscious bathtubs at a size of 43" x 43" (1090x1090mm), making the freestanding and petite construction of this Japanese style bathtub easy to be installed in any sized bathroom.

 Susan Matthews, REALTOR® and Home Staging/Redesign
John Smoak
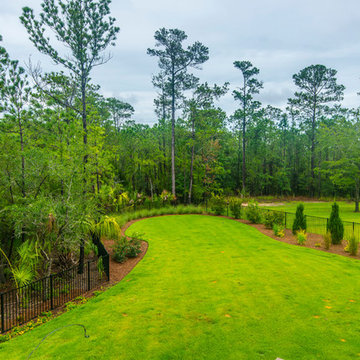
Design ideas for a traditional landscaping in Charleston.
Design ideas for a traditional landscaping in Charleston.

8