
Search results for "Windmill ceiling fan" in Home Design Ideas

 Pk Studios Inc
PK Studios
Mid-sized beach style formal and open concept living room photo in Miami with beige walls
Mid-sized beach style formal and open concept living room photo in Miami with beige walls

 Reclaimed Space
Example of a mountain style medium tone wood floor living room design in Austin with a tv stand

 Thompson Custom Homes
photos by Steve Chenn
Mid-sized elegant enclosed carpeted family room photo in Houston with beige walls, a media wall and no fireplace
Mid-sized elegant enclosed carpeted family room photo in Houston with beige walls, a media wall and no fireplace
Find the right local pro for your project
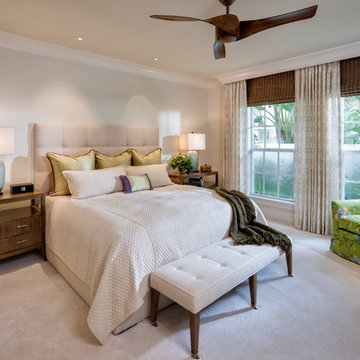
 User
Userupholstered, headboard, lighting, master bedroom, night stands, seating, window treatments, ceiling, columns, beams, windows, cornice board, crown molding, blue bedding, bench, upholstered chair, ceiling fan, lamps, carpet, drapes, shades

 We Got Lites
Rustic Iron Ceiling Fan with Chestnut Washed Blades
Rustic iron motor finish
Rustic iron finished blades
52" Blade span
Includes 6" downrod
Fan height, blade to ceiling 11"
Overall height, ceiling to bottom of light kit 17.5"
Integrated downlight features frosted glass
Supplied with (2) 35 watt G9 light bulbs for light kit
15 degree blade pitch designed for optimal air
Includes wall/hand remote control system with downlight feature
Premium power 172 X 14 mm torque-induction motor for whisper quiet operation
Triple capacitor, 3 speed reversible motor
Precision balanced motor and blades for wobble-free operation
Vintage Industrial Collection

 Fan Diego - The Ceiling Fan Stores
Example of a mid-sized transitional enclosed and formal light wood floor living room design in San Diego with brown walls, no tv, a standard fireplace and a wood fireplace surround

 Jim Schmid Photography
Jim Schmid Photography
Example of a classic sunroom design in Charlotte with a standard ceiling
Example of a classic sunroom design in Charlotte with a standard ceiling





 Markalunas Architecture and Design, LLC
Lisa Carroll
Inspiration for a mid-sized country dark wood floor and brown floor sunroom remodel in Atlanta with a standard fireplace, a brick fireplace and a standard ceiling
Inspiration for a mid-sized country dark wood floor and brown floor sunroom remodel in Atlanta with a standard fireplace, a brick fireplace and a standard ceiling

 Ally Whalen Design
Dustin Peck
Beach style formal dark wood floor living room photo in Charlotte with white walls, a standard fireplace and a stone fireplace
Beach style formal dark wood floor living room photo in Charlotte with white walls, a standard fireplace and a stone fireplace
 User
UserRustic White Photography
Family room - transitional dark wood floor family room idea in Atlanta with beige walls, a standard fireplace, a tile fireplace and a wall-mounted tv
Family room - transitional dark wood floor family room idea in Atlanta with beige walls, a standard fireplace, a tile fireplace and a wall-mounted tv

 iSpace, LLC
Our design concept for this new construction was to work closely with the architect and harmonize the architectural elements with the interior design. The goal was to give our client a simple arts & crafts influenced interior, while working with environmentally friendly products and materials.
Architect: Matthias J. Pearson, | Builder: Corby Bradt, | Photographer: Matt Feyerabend

 Owings Brothers Contracting
Modern Aire PS 16 commercial exhaust fan with an application that keeps the hood close to the ceiling and vents through the roof.
Curtis Martin Photography

Sponsored
Delaware, OH

Buckeye Basements, Inc.
Central Ohio's Basement Finishing ExpertsBest Of Houzz '13-'21

 Lighting New York
Example of a huge danish open concept concrete floor living room design in New York with gray walls and no fireplace
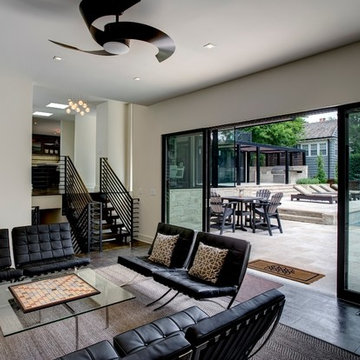
 Homoly Design + Build
Photo Credit: Moment In Time Photography
Inspiration for a contemporary formal living room remodel in Kansas City
Inspiration for a contemporary formal living room remodel in Kansas City

 Jan Gleysteen Architects, Inc
Photography by Richard Mandelkorn
Inspiration for a large timeless porch remodel in Boston with a roof extension
Inspiration for a large timeless porch remodel in Boston with a roof extension

 KBG Design
Living room - transitional medium tone wood floor, brown floor and tray ceiling living room idea in San Francisco with white walls, a standard fireplace, a tile fireplace and a wall-mounted tv

Sponsored
Columbus, OH

Wannemacher Interiors
Customized Award-Winning Interior Design Solutions in Franklin Cnty OH
 Making it Lovely
Design and Photo: Nicole Balch, Making it Lovely

Example of a mid-sized eclectic master medium tone wood floor bedroom design in Chicago with pink walls and no fireplace
Example of a mid-sized eclectic master medium tone wood floor bedroom design in Chicago with pink walls and no fireplace

 Our Town Plans
Richard Leo Johnson
Family room - rustic loft-style family room idea in Atlanta with beige walls
Family room - rustic loft-style family room idea in Atlanta with beige walls

 allan j grant and associates, architects
The master bedroom suite combines a home office with a sleeping area and intimate reading corner. Exterior views are private and take advantage of natural wooded landscaping. Rift cut oak veneer with its linear horizontal graining is used on all custom designed millwork. Flush millwork design is consistent with the minimalist aesthetic intent.
Hedrich Blessing Photography
1