
Search results for "Window boxes" in Home Design Ideas

 SKD Architects
John Magnoski Photography
Builder: John Kraemer & Sons
Large arts and crafts medium tone wood floor living room photo in Minneapolis with yellow walls, a ribbon fireplace and a wall-mounted tv
Large arts and crafts medium tone wood floor living room photo in Minneapolis with yellow walls, a ribbon fireplace and a wall-mounted tv

 Bridget Ray Interior Design
Playroom area designed with custom built-in by Bridget Ray. Wainscott added to walls, and ceiling painted in a striped design for added pattern and interest. Play table by #PotteryBarnKids. Photography by Brent Tinsley.
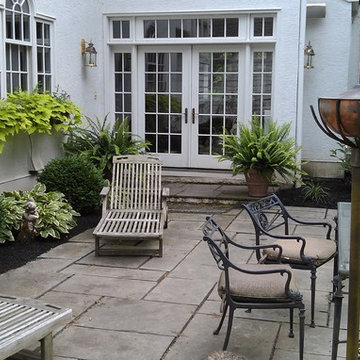
 Engler Landscape & Garden Design, Inc.
Revived patio planting with new & transplanted boxwoods, transplanted hosta, and seasonal annuals in window boxes. Installed and maintain drip irrigation of all containers and window boxes. Complete bi-weekly maintenance of all property plantings.
J. Engler
Find the right local pro for your project
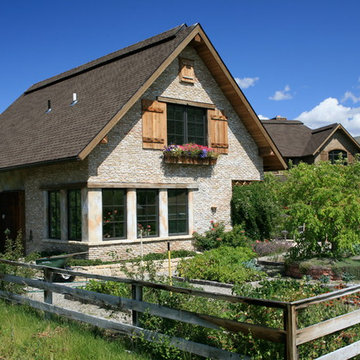
 LMJ Builders LLC/Craig Johnson Construction LLC
LMJ-Builders
Rustic two-story stone exterior home idea
Rustic two-story stone exterior home idea

 Clopay
Clopay Reserve Wood Collection semi-custom carriage house garage doors with windows and decorative hardware on a Craftsman style home.
Mid-sized arts and crafts attached two-car garage photo in Cincinnati
Mid-sized arts and crafts attached two-car garage photo in Cincinnati

 Material
Denver Modern with natural stone accents.
Inspiration for a mid-sized contemporary gray three-story mixed siding flat roof remodel in Denver
Inspiration for a mid-sized contemporary gray three-story mixed siding flat roof remodel in Denver

 MAK Design + Build Inc.
Large modern gray one-story stucco house exterior idea in Sacramento with a metal roof and a gray roof

Sponsored
Sunbury, OH

J.Holderby - Renovations
Franklin County's Leading General Contractors - 2X Best of Houzz!
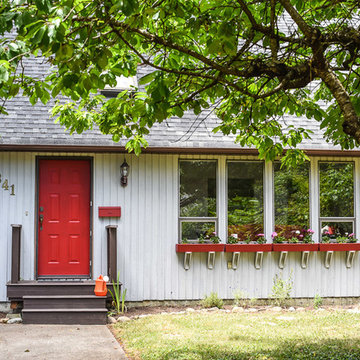
 Armellas Style In Design
Curb appeal is also important when staging your home. Color can be used to create an updated entranceway. Previously, the front on this home, was painted white which blended into the exterior of the home. Painting the door, the same color as the window boxes, transforms the entranceway and look of the exterior home.

 Jim Deen/Kitchen Kraft
John Evans
Inspiration for a timeless white tile and marble tile alcove shower remodel in Columbus with gray walls
Inspiration for a timeless white tile and marble tile alcove shower remodel in Columbus with gray walls

 William Byrd Homes
Gorgeous Remodel- We remodeled the 1st Floor of this beautiful water front home in Wexford Plantation, on Hilton Head Island, SC. We added a new pool and spa in the rear of the home overlooking the scenic harbor. The marble, onyx and tile work are incredible!

 KES Studio
Interiors by SFA Design
Photography by Meghan Beierle-O'Brien
Inspiration for a small timeless dark wood floor kitchen/dining room combo remodel in Los Angeles with white walls and no fireplace
Inspiration for a small timeless dark wood floor kitchen/dining room combo remodel in Los Angeles with white walls and no fireplace

Design ideas for a mid-sized traditional full sun backyard stone formal garden in Chicago for summer.

 Eldorado Stone
E.S. Johnson Builders faced a challenge to create an authentic Bucks County farmhouse on a narrow lot with a rear yard that has a steep fall-off. The design goal to create a home that looked as if it was added on to over the last 150 years was achieved by building the main structure with four wings, each wing having its own distinctive look appropriate to the time period.
This design created two courtyards, one rear and one front, and the rear second story terrace which overlooks a view of the pool on the lower level and outdoor living area. The sharp drop in the rear elevation gave an opportunity to cascade the outdoor living area. A large whirlpool cascades into the main pool; the main pool then drops again into another small pool complemented by a large arbor and exterior stone fireplace.
Despite its historic detailing, it is very functional for the modern family featuring a triple-entrance courtyard, a main entrance that leads to the foyer/gallery, and a study/home office that has a front porch entrance as well as an entrance that leads into a side hall.
Many of the interior walls are made of shiplap poplar, the beamed ceiling in the kitchen displays the exposed joists from the floor above, and open rafters in the recreation room are reminiscent of an old large gathering hall. All of the fireplaces are of authentic Pennsylvania fieldstone and the floors are reclaimed wide planks made of Appalachian Red Oak.
Eldorado Stone Profile Featured: Veneto Fieldledge with an Overgrout
Design Builder/Photographer: Eric Johnson, E.S. Johnson Builders
Website: www.esjohnson.com
Phone: (704)987-7950

Sponsored
Columbus, OH

Hope Restoration & General Contracting
Columbus Design-Build, Kitchen & Bath Remodeling, Historic Renovations

 Sterling Wilson Design
Larry Malvin Photography
Dining room - traditional dark wood floor dining room idea in Chicago with green walls
Dining room - traditional dark wood floor dining room idea in Chicago with green walls

 Zone 4 Architects, LLC
Jason Dewey
Inspiration for a contemporary full sun rooftop landscaping in Denver with a pergola.
Inspiration for a contemporary full sun rooftop landscaping in Denver with a pergola.

 Bosworth Architect LLC
Inspiration for a large transitional l-shaped eat-in kitchen remodel in Boston with a farmhouse sink, beaded inset cabinets, white cabinets, marble countertops, gray backsplash, subway tile backsplash, stainless steel appliances, an island and gray countertops

 Kotzen Interiors, LLP
Richard Mandelkorn
Inspiration for a mid-sized coastal formal and enclosed carpeted and beige floor living room remodel in Boston with yellow walls, no fireplace and no tv
Inspiration for a mid-sized coastal formal and enclosed carpeted and beige floor living room remodel in Boston with yellow walls, no fireplace and no tv


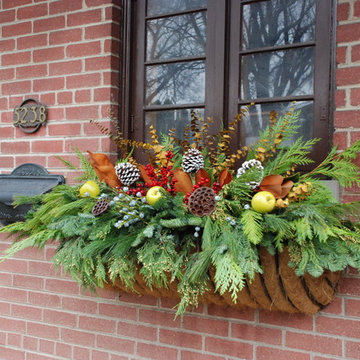


 Hufft
HufftBaulinder Haus is located just a few houses down from a landmark Kansas City area home designed by Bauhaus architect Marcel Breuer. Baulinder Haus draws inspiration from the details of the neighboring home. Vertically oriented wood siding, simple forms, and overhanging masses—these were part of Breuer’s modernist palette. The house’s form consists of a series of stacked boxes, with public spaces on the ground level and private spaces in the boxes above. The boxes are oriented in a U-shaped plan to create a generous private courtyard. This was designed as an extension of the interior living space, blurring the boundaries between indoors and outdoors.
Floor-to-ceiling south facing windows in the courtyard are shaded by the overhanging second floor above to prohibit solar heat gain, but allow for passive solar heating in the winter. Other sustainable elements of the home include a geothermal heat pump HVAC system, energy efficient windows and sprayed foam insulation. The exterior wood is a vertical shiplap siding milled from FSC certified Machiche. Baulinder Haus was designed to meet and exceed requirements put forward by the U.S. Environmental Protection Agency for their Indoor airPLUS qualified homes, and is working toward Energy Star qualification.
Machiche and steel screening elements provide depth and texture to front facade.
 Lauren Rubin Architecture
alyssa kirsten

Inspiration for a small industrial medium tone wood floor great room remodel in New York with gray walls, a standard fireplace and a wood fireplace surround
Inspiration for a small industrial medium tone wood floor great room remodel in New York with gray walls, a standard fireplace and a wood fireplace surround
33